Soswaewon Garden in Damyang: Bamboo, Gwangpunggak and Jewoldang in Fall
Soswaewon Garden, Damyang — a Joseon garden arranged around a rocky stream, bamboo and two contrasting buildings
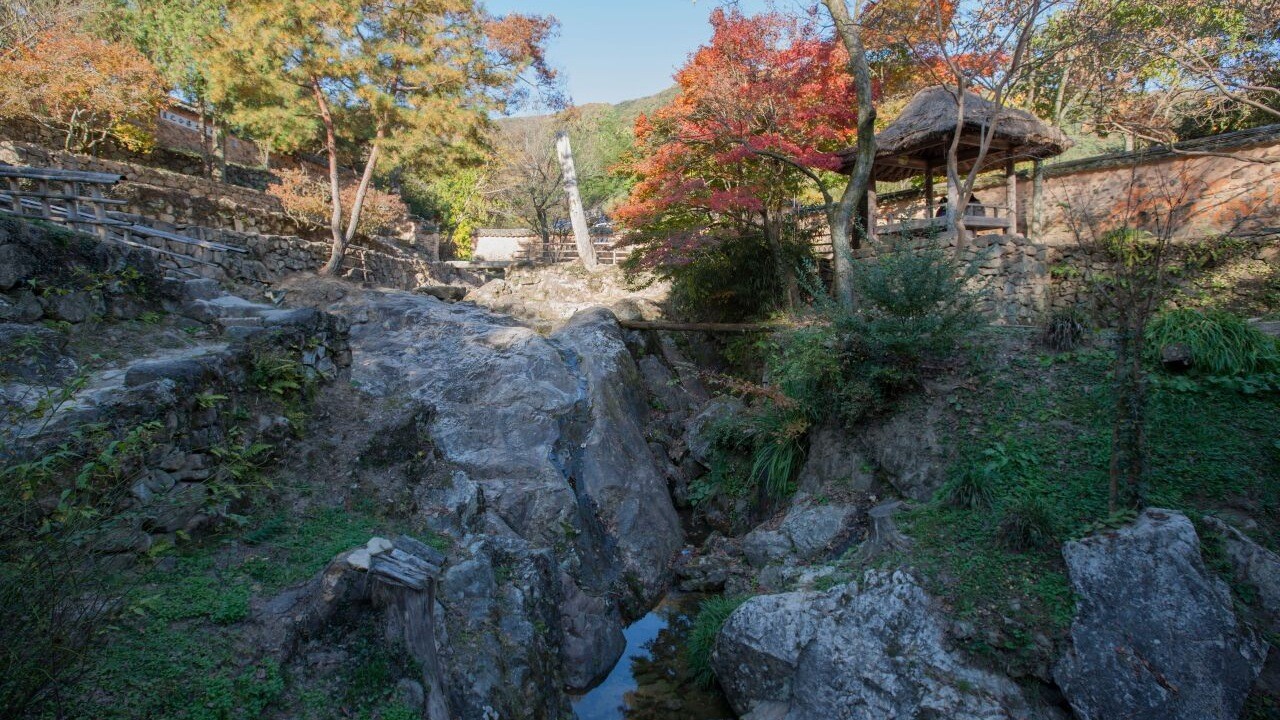
A narrow channel lies between broad rocks. A small tiled roof occupies the higher edge, close to trees with red leaves. The garden begins with uneven ground rather than a flat lawn and a distant ornamental backdrop.
Soswaewon Garden is a Joseon-period retreat in Damyang, in southwestern Korea. Created under Yang San-bo, it brings buildings and planting into a small valley. Bamboo, stone and moving changes of level give it a distinct structure.
The Korea Tourism Organization’s English guide describes the stream passing through the garden and beneath its walls. The natural channel remains central to the design, rather than being pushed outside the visitor’s view.
For a fall itinerary, Soswaewon offers more than a search for red leaves. The evergreen bamboo approach, the valley and the two main buildings provide a sequence of contrasting spaces, with seasonal foliage changing the gaps between them.
Soswaewon Garden’s bamboo approach
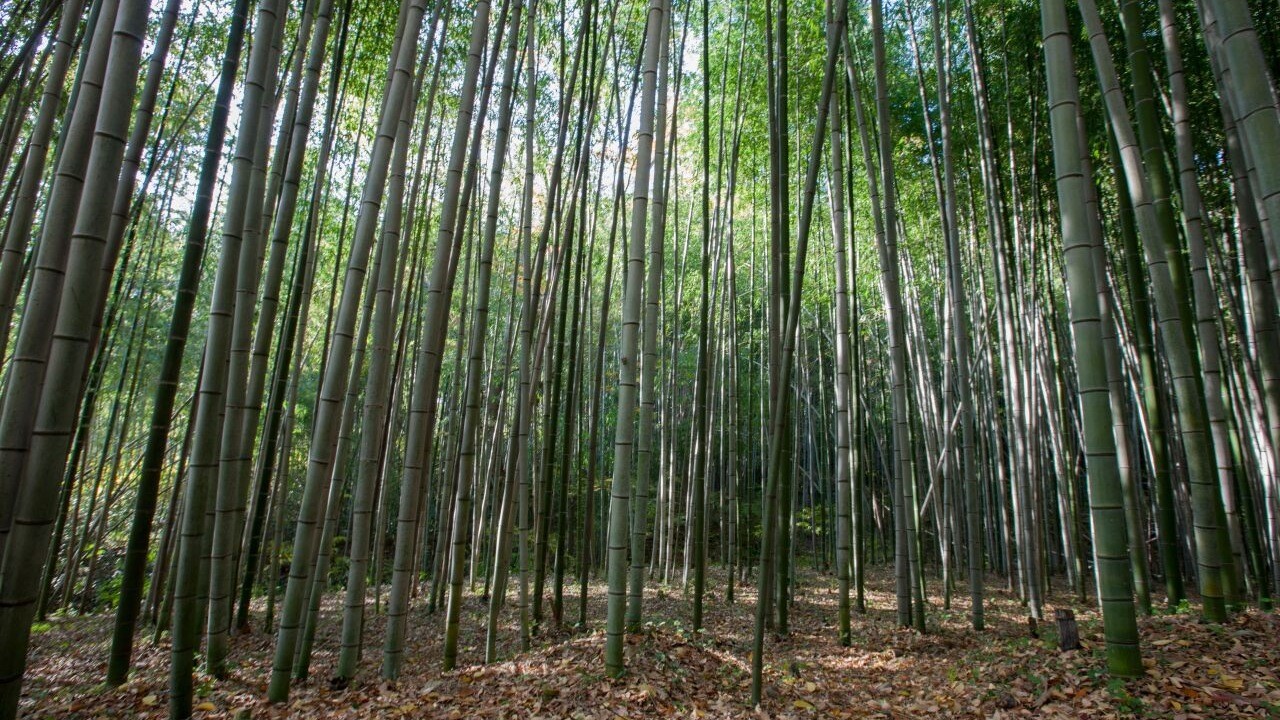
Tall, narrow stems screen the background. Their leaves divide the sky into small openings, while dry leaves create a brown layer below. Green canopy and fallen foliage occupy the same view.
The bamboo does not reveal the entire garden at once. Beyond this dense approach, the setting opens toward the valley and buildings. That shift is a defining part of the garden’s small scale.
In autumn, bamboo provides a different texture from the nearby deciduous trees. The scene can hold green, yellow and bare branches together without depending on a single uniform color peak.
A short bridge across a small channel
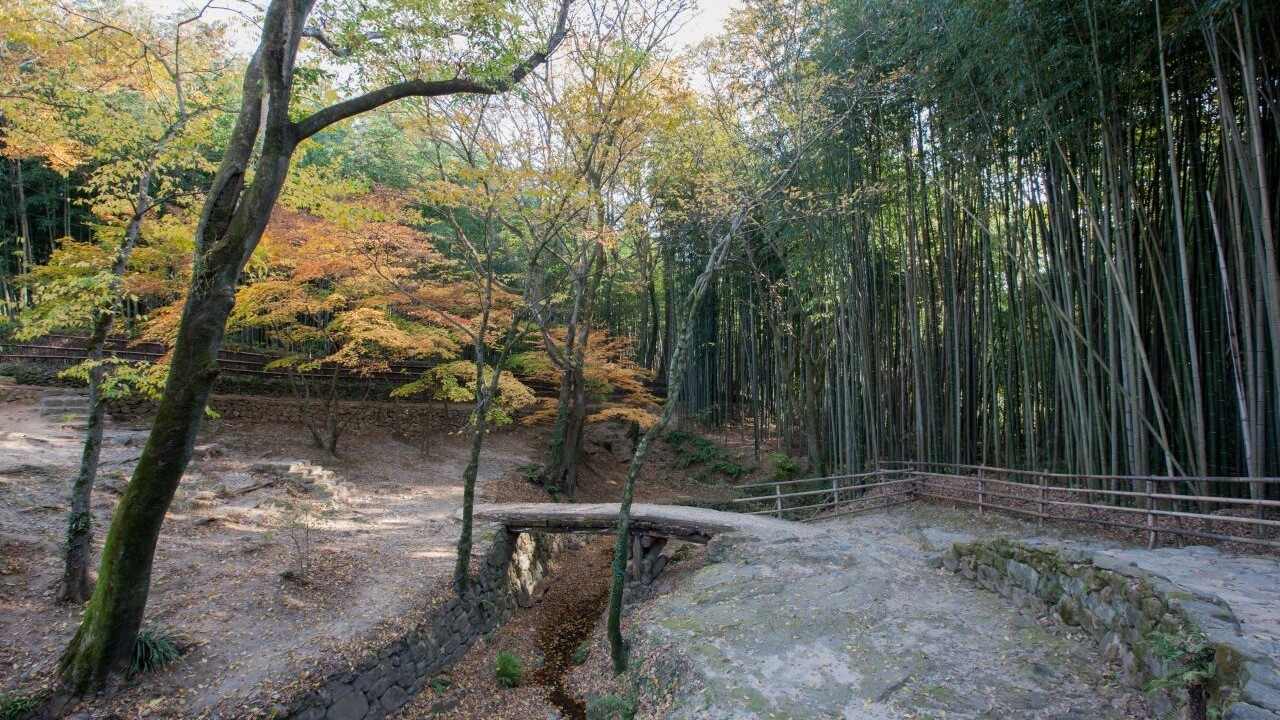
A short crossing spans a narrow cut in the ground. Bamboo rises on one side and yellowing foliage on the other. Here, the channel is much smaller than the broad rocky bed seen from another angle.
The garden’s paths and crossings respond to changes in level. They connect spaces without covering every irregular surface. The relationship is easy to notice where a simple bridge meets a natural hollow.
Water volume varies, and exposed rocks may occupy more or less of the view. The layout remains legible through the channel, the banks and the placement of the crossing; a particular sound or flow is not guaranteed.
Jewoldang above its stone foundation
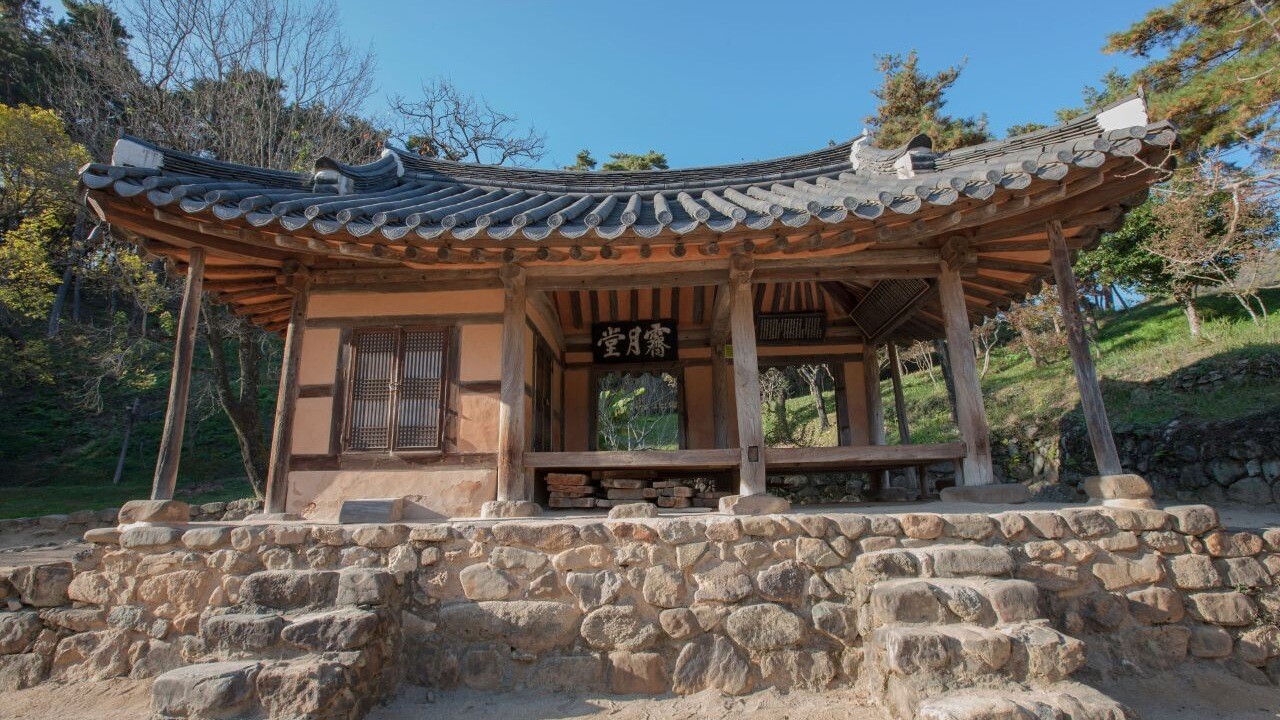
A rough stone foundation supports timber columns and a tiled roof. The open portion between the columns reveals trees beyond the building. Gaps matter as much as solid walls in this view.
Soswaewon’s architectural account distinguishes Jewoldang, associated with the owner, from Gwangpunggak, likened to a reception space for guests nearer the stream. Their different positions help explain why the garden has more than one architectural focus.
The raised foundation changes the relationship with the ground. From the courtyard, roof, columns and steps form distinct layers; the surrounding trees give them another, less regular frame.
Low walls and an opening toward the trees
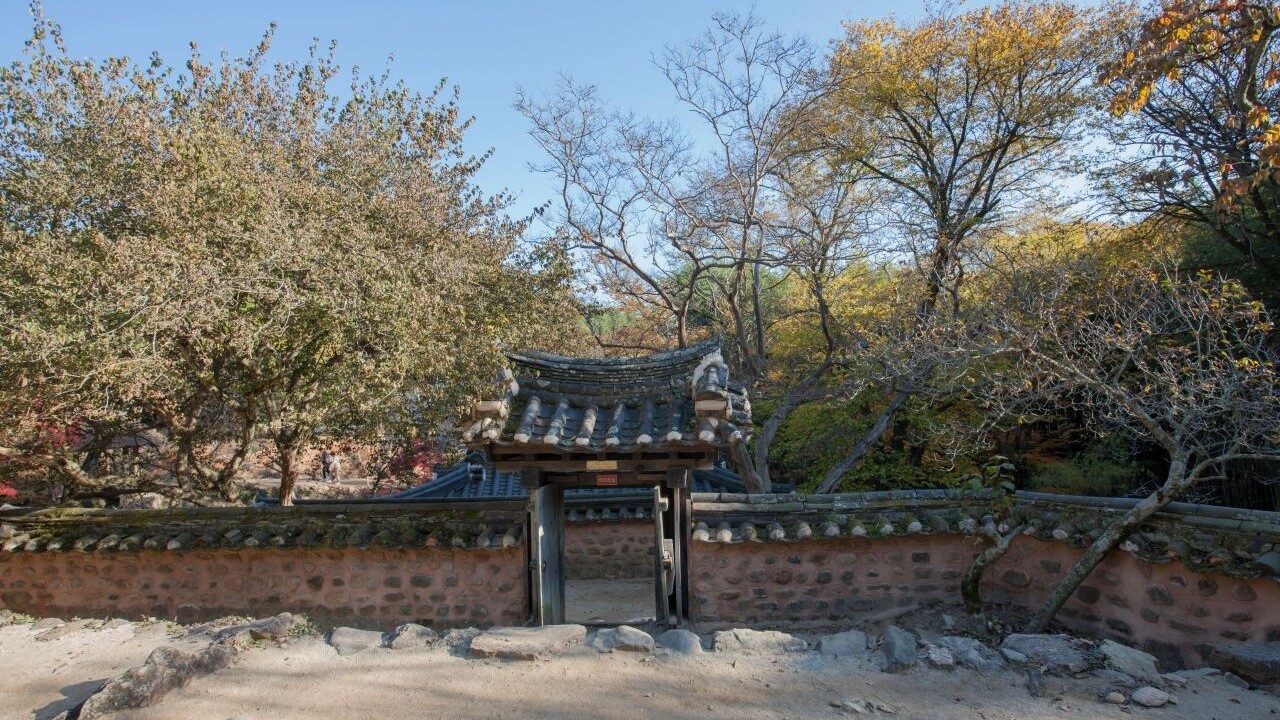
The wall marks a boundary without filling the view. Above its gate, branches and sky remain open. Stone, earth and tile form a low line beneath a much taller canopy.
Space between buildings is part of the garden’s composition. The wall divides areas while allowing the larger wooded setting to remain visible above it. A small gate becomes a point of transition rather than a monumental entrance.
This balance between enclosure and openness rewards a slower look. The garden’s outline is clear, but surrounding branches keep extending beyond it.
Gwangpunggak beside the rocky valley
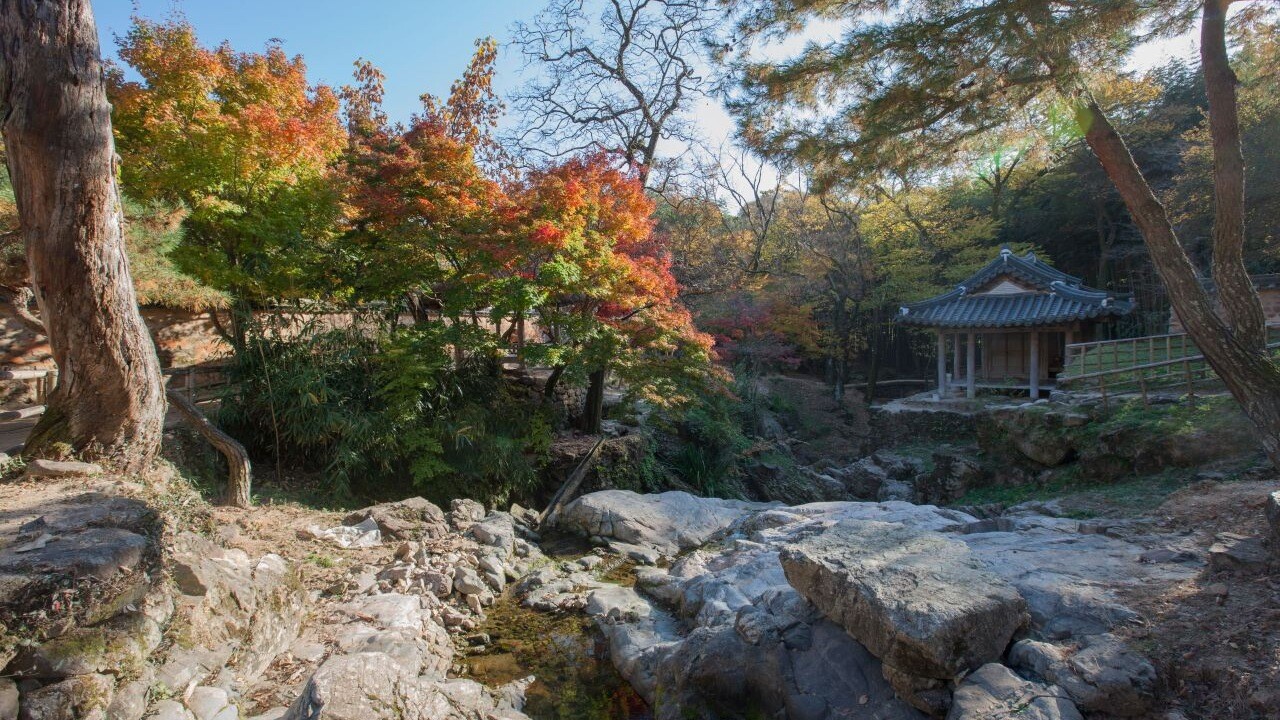
A small roof appears behind a foreground trunk, close to the rocky channel. The building feels more enclosed by the valley than Jewoldang’s open courtyard facade. Its position gives a different scale to the same garden.
The garden’s official Gwangpunggak description places the pavilion near the stream and connects its name with a clear breeze after rain. The name brings a literary image to a building whose position keeps the streambed close. Its smaller scale against the rocks gives that relationship a visible form.
For a contrasting planted landscape in Damyang, Metasequoia Road emphasizes the repeated spacing of tall avenue trees. Soswaewon works through shorter intervals between bamboo, rocks, walls and buildings.
Soswaewon suits a fall visit centered on those relationships. The shift from bamboo shade to an open courtyard and back toward the rocky valley offers a coherent walk through a historic Korean garden, whatever stage the leaves have reached.
You May Also Like
by Google Adsense