Magoksa Temple in Autumn: Gongju’s River, Courtyards and Two-Story Hall
Magoksa Temple, Gongju — a living mountain monastery set around water and layered rooflines
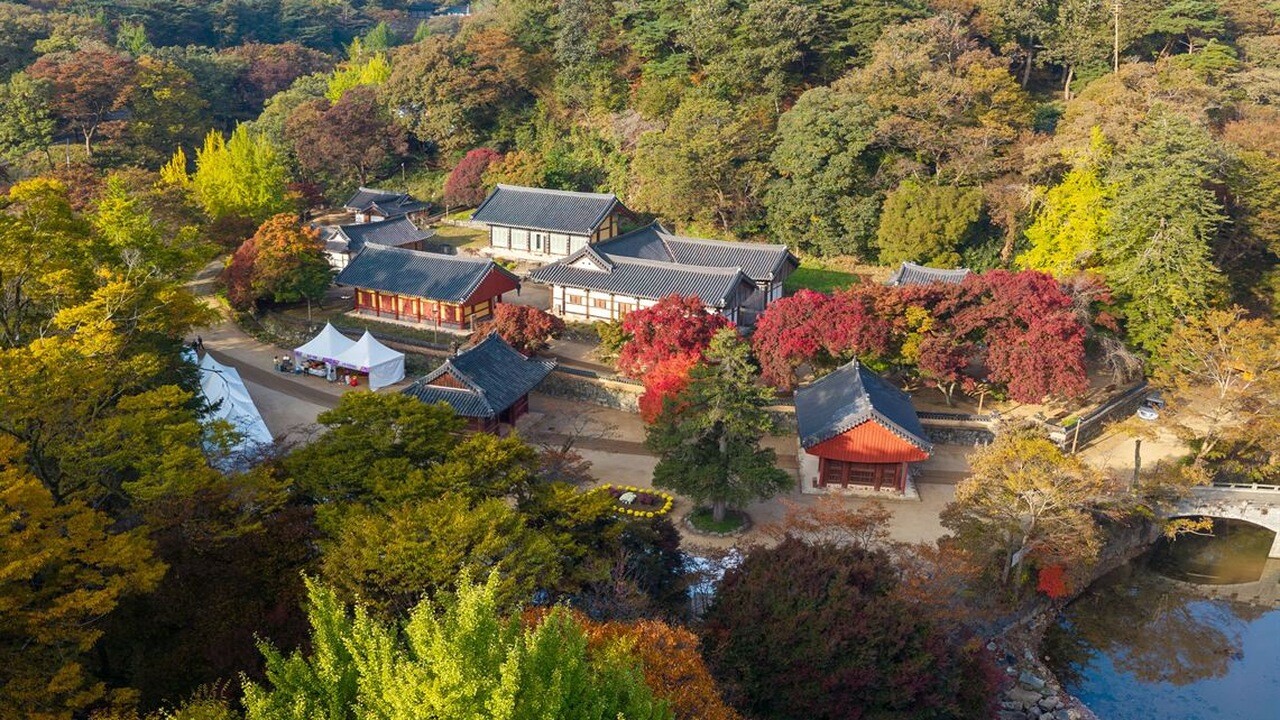
A line of dark roofs rises toward the wooded hillside. Below it, open courtyards and a river break the monastery into smaller views. Magoksa Temple is easier to understand as a setting than as a single building.
In Sagok-myeon, Gongju, the temple occupies the eastern side of Taehwasan. Its river landscape offers a different perspective from a mountain visit built around reaching a summit: water, bridges and the spaces between halls provide the main visual thread.
Magoksa belongs to the seven monasteries in Sansa, Buddhist Mountain Monasteries in Korea, inscribed on the UNESCO World Heritage List in 2018. These are continuing places of religious life, with courtyards that connect worship halls and other monastery buildings.
For an autumn visit, the changing scale matters as much as the leaves. A broad reflection leads to a long wooden hall, a narrow stone pagoda and a building with two tiers of eaves. Each changes the way the next scene reads.
Magoksa Temple’s riverside setting
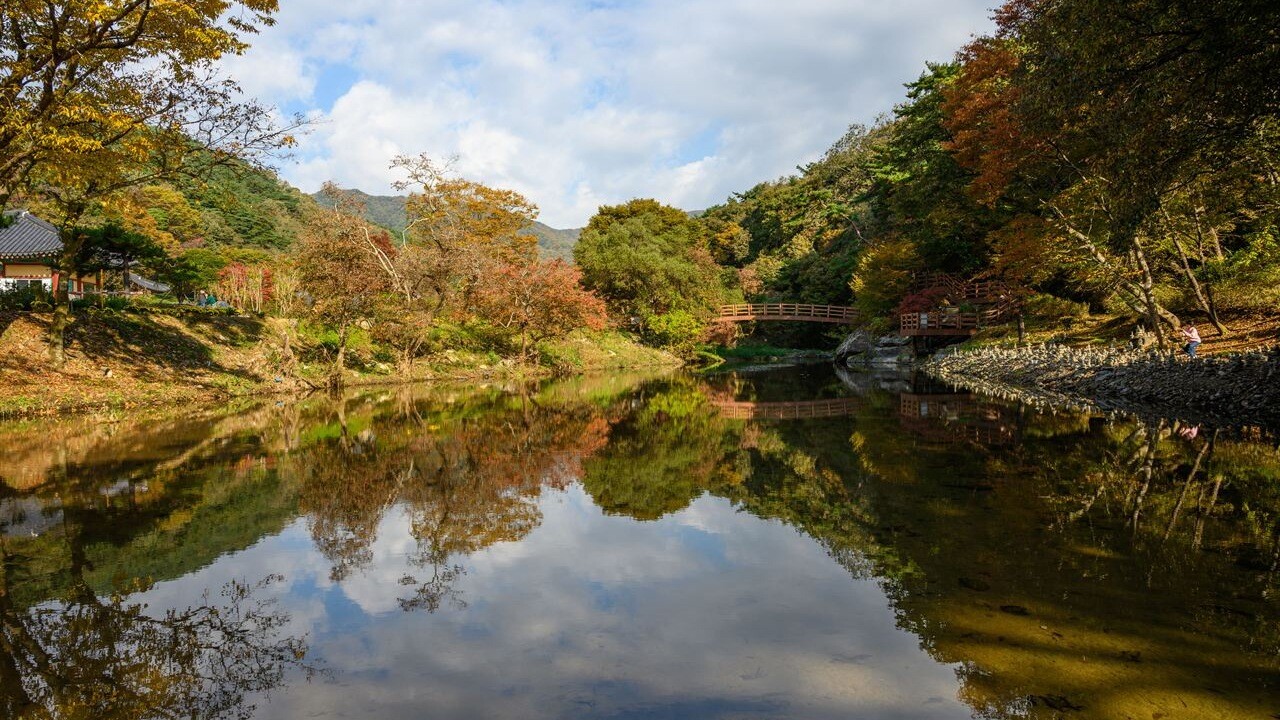
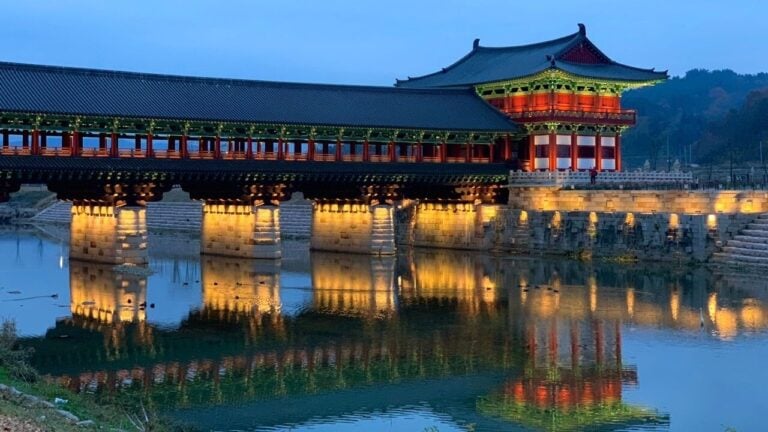
At water level, the mountain folds into its own reflection. Trees on the bank and trees in the river share the frame, while exposed stones interrupt the edge. The scene asks for a closer view rather than a distant panorama.
That scale helps explain the monastery’s setting. Water separates spaces that the roofs visually connect, and a bridge provides a link between them. This is a temple-and-river landscape, not a promise of a flat route through every part of the grounds.
The long roof of Daegwangbojeon
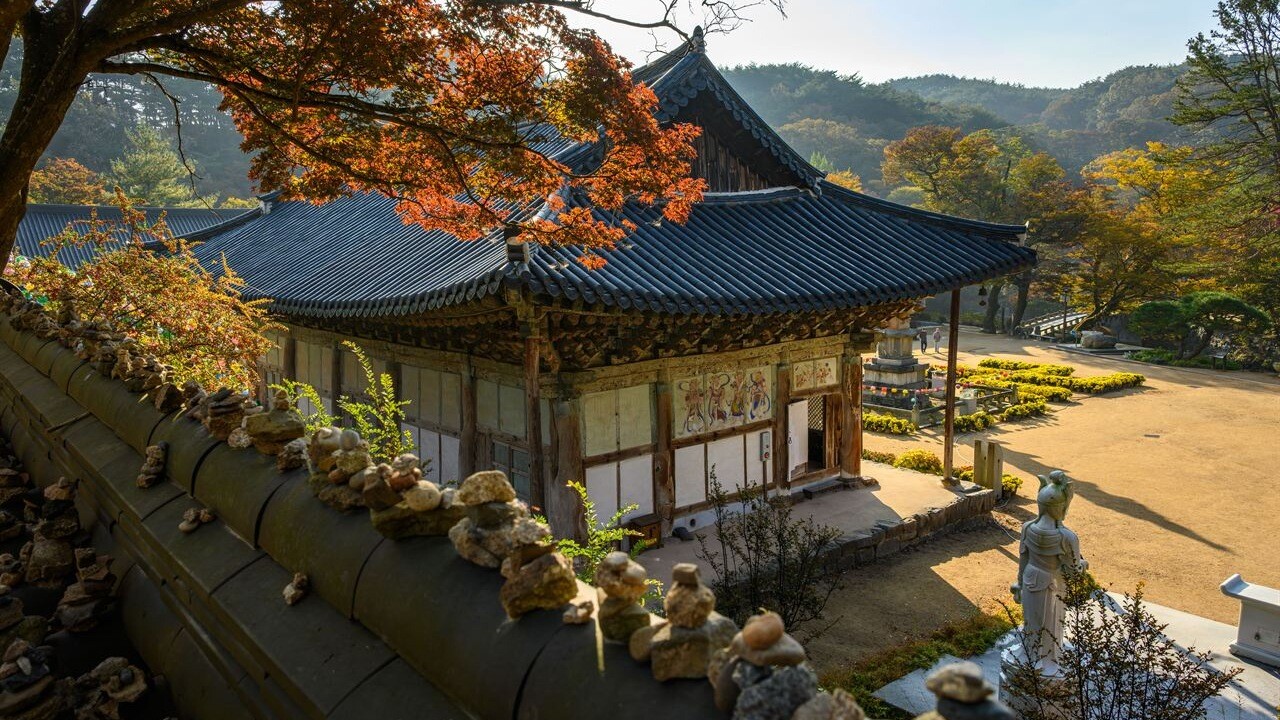
Daegwangbojeon brings a long horizontal line into the courtyard. The tiled roof extends above wooden walls, with branches partly framing the building. Its shape gives the open ground beside it a clear boundary.
Daegwangbojeon and Daeungbojeon are separate halls despite their similar names. Seeing the lower roof first makes the change in height toward the upper building easier to recognize. The monastery reveals its arrangement through those differences.
A five-story stone pagoda in the courtyard
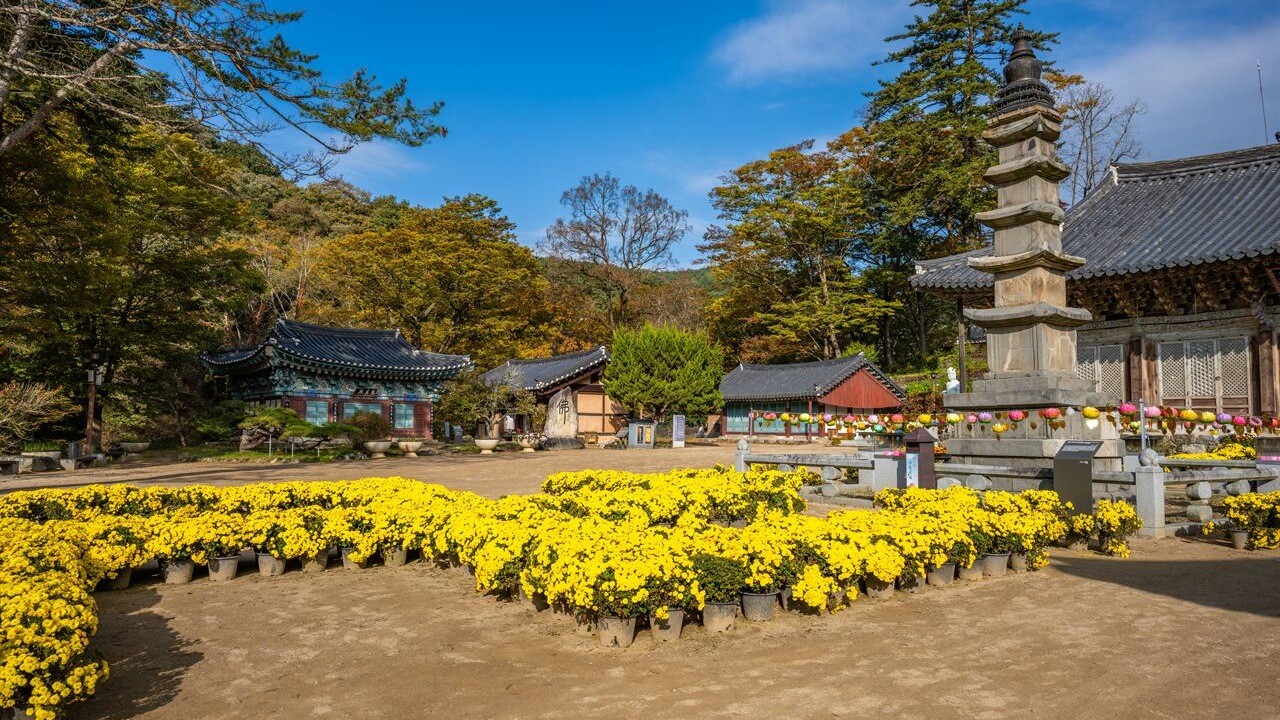
The stone pagoda introduces a vertical line among the lower roofs. Its stacked levels draw the eye upward, while the surrounding open ground lets the buildings remain distinct. The courtyard is more than a gap between monuments.
The photograph also shows low flowers beneath taller trees. Those layers illustrate how a courtyard can hold several scales at once; they do not establish a flower display or leaf condition for a particular future date.
Daeungbojeon’s two tiers of eaves
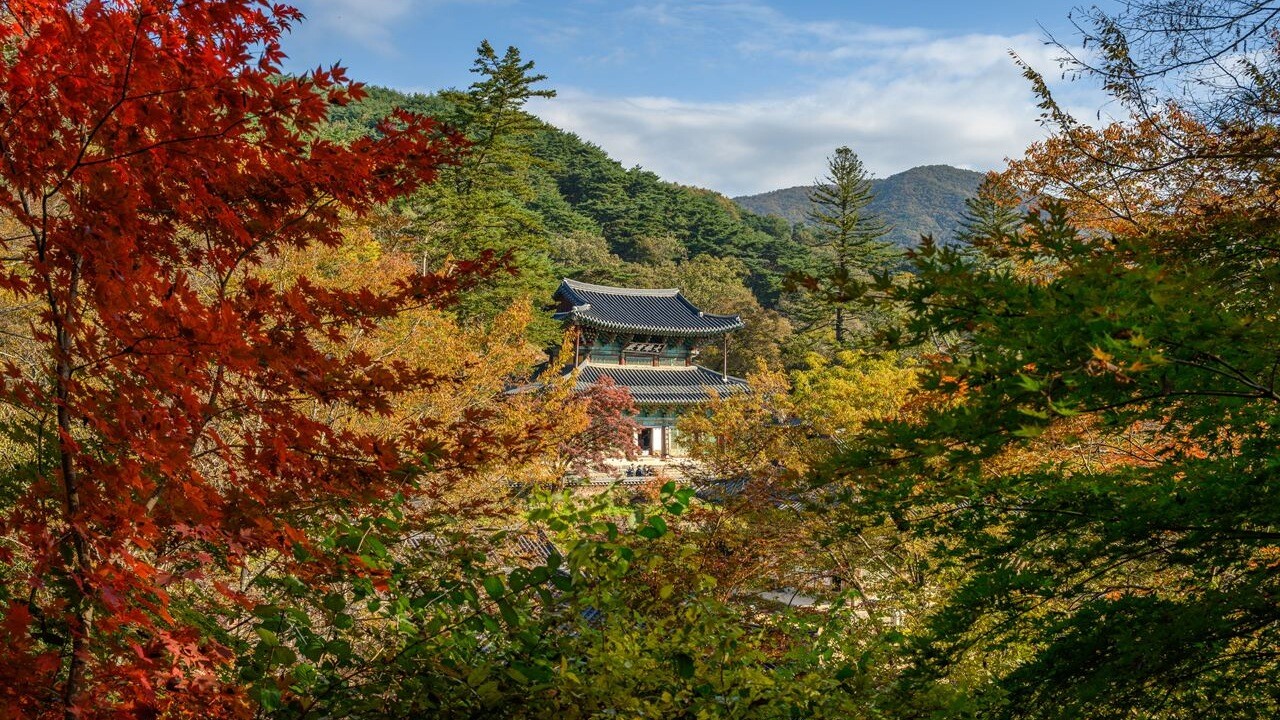
The temple’s official hall guide describes Daeungbojeon as a two-story exterior enclosing a single-height interior. Two tiers of roof do not mean two separate visitor floors. That distinction gives the building a more specific identity than “an old temple hall.”
Branches partly conceal the corners, leaving the rooflines to show its height. The view contrasts with the river’s horizontal surface and with Daegwangbojeon’s longer profile. Architecture and landscape work together rather than competing for attention.
The monastery’s long history also includes rebuilding and repair. A founding tradition should not be read as the age of every structure visible today. The shape of this hall offers a firmer starting point than an unsupported claim about an untouched ancient building.
The monastery seen across the water
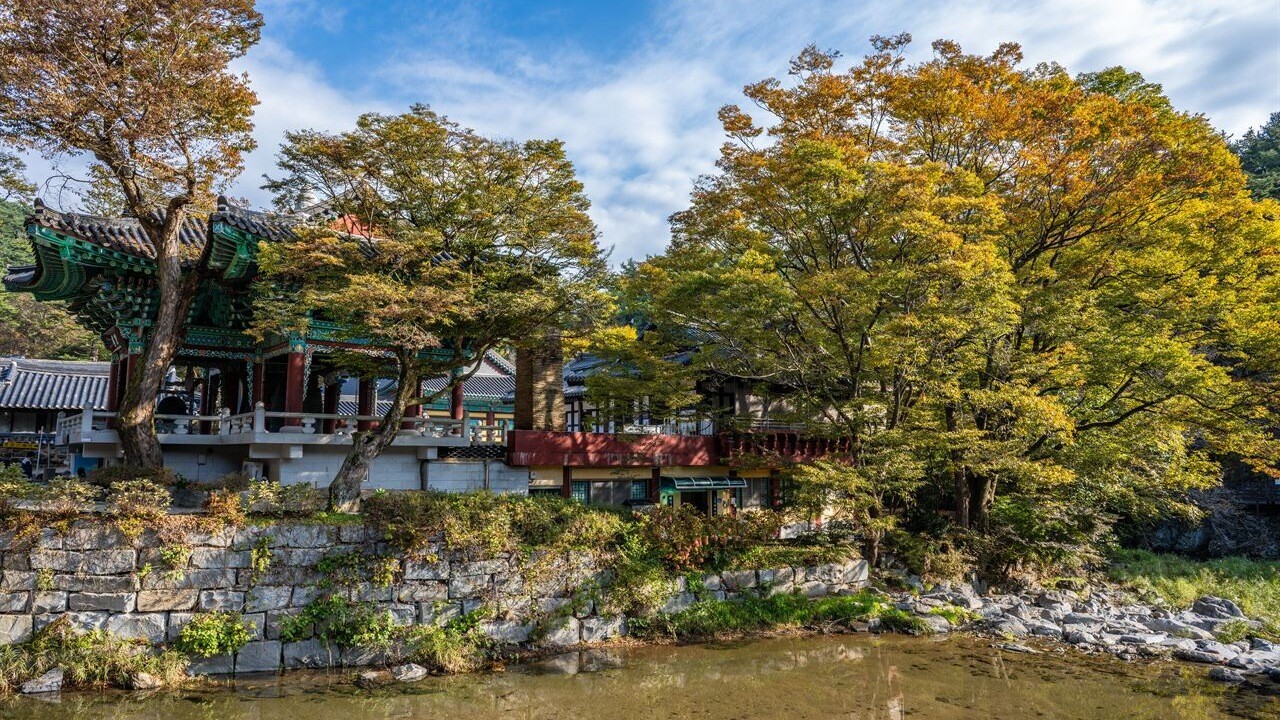
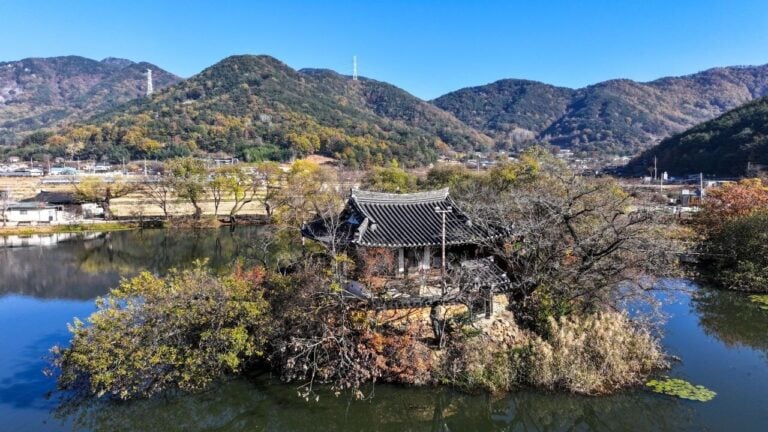
Across the water, roofs, trees and a bridge return to the same frame. Details that appeared separate in the courtyard become part of one setting again. This is where the monastery’s river landscape becomes especially clear.
For a contrasting mountain-temple setting, Cheongnyangsa’s rock peaks and layered roofs show how a different landscape changes the relationship between buildings and their surroundings. Magoksa’s character rests more visibly on water and open courtyard space.
A late-October itinerary can be planned around that character without assigning a guaranteed peak-color day. The useful question is whether you want to spend time with riverside views and temple architecture, rather than simply collect a foliage photograph.
You May Also Like
by Google Adsense