Gochang Eupseong Fortress: Curving Stone Walls, Gateways and Autumn Grounds
Gochang Eupseong Fortress — a Joseon town fortress with wooded slopes, timber buildings and views over Gochang
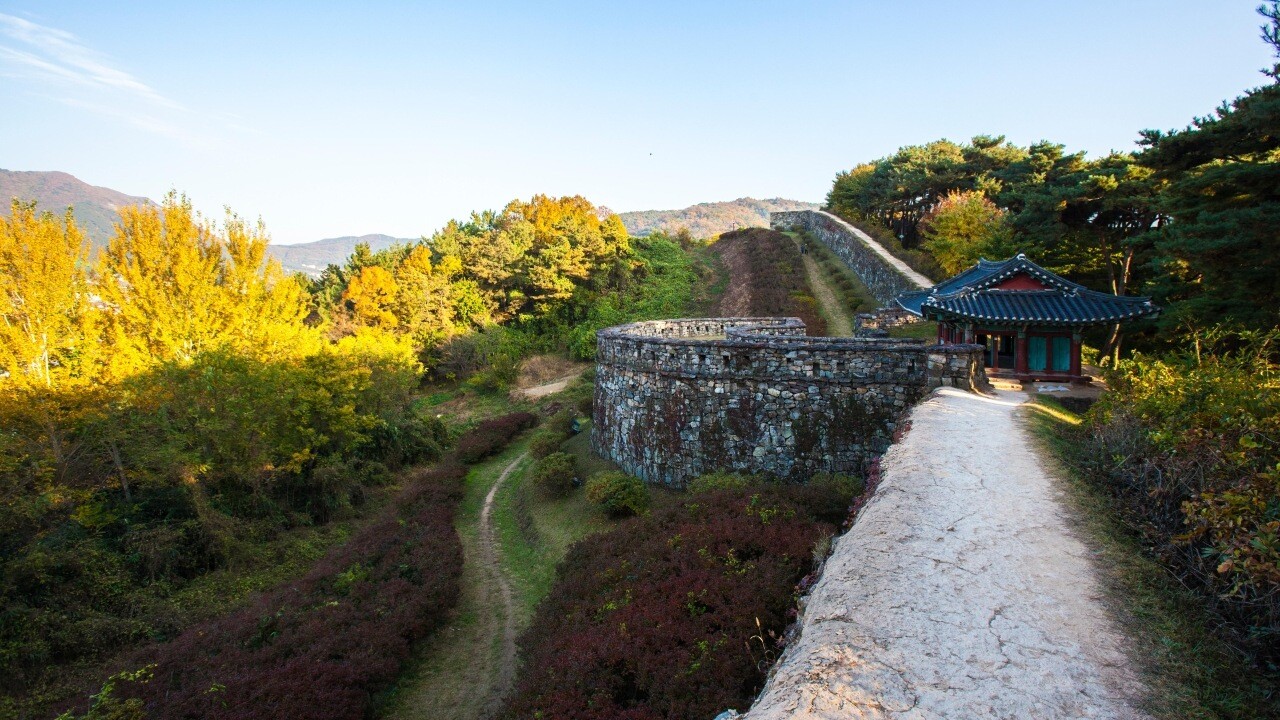
The wall bends with the slope instead of cutting a straight line across it. Close stonework fills the foreground; a narrower strip of wall climbs toward the ridge. Yellow trees soften the outside edge.
Gochang Eupseong Fortress, also known as Moyangseong, is a Joseon-period town fortress in southwestern Korea. Its setting combines defensive walls with gates, timber buildings and open grounds inside the enclosure.
The Gochang county destination guide discusses inscriptions in the walls and the shared work of building the fortress. That history gives the stone surface more meaning than a simple backdrop for fall foliage.
A visit is not limited to a distant panorama. Moving from the outer wall into a shaded gate passage changes the scale completely; beyond the passage, lawns and trees open the view again.
Gochang Eupseong Fortress at the gateway
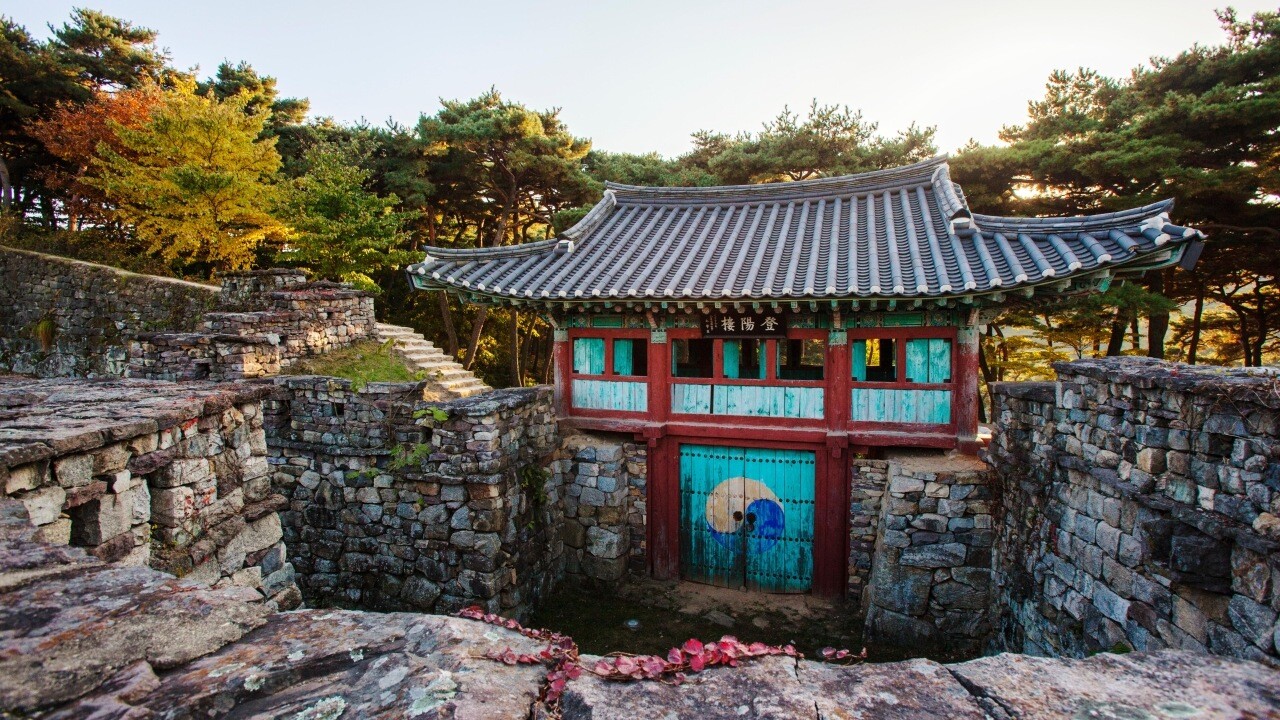
A tiled roof rests above red posts and turquoise doors. Stonework curves inward on both sides, enclosing the space in front of the gate. The view reveals depth within the wall rather than only its outline.
The gateway brings timber, paint and masonry into one compact scene. Looking from the roof down to the stones makes the change in material particularly clear.
This is also where the fortress stops reading as a continuous barrier. The gate creates a passage between the town outside and the grounds within, giving the enclosure a visible point of transition.
A shaded passage frames the grounds
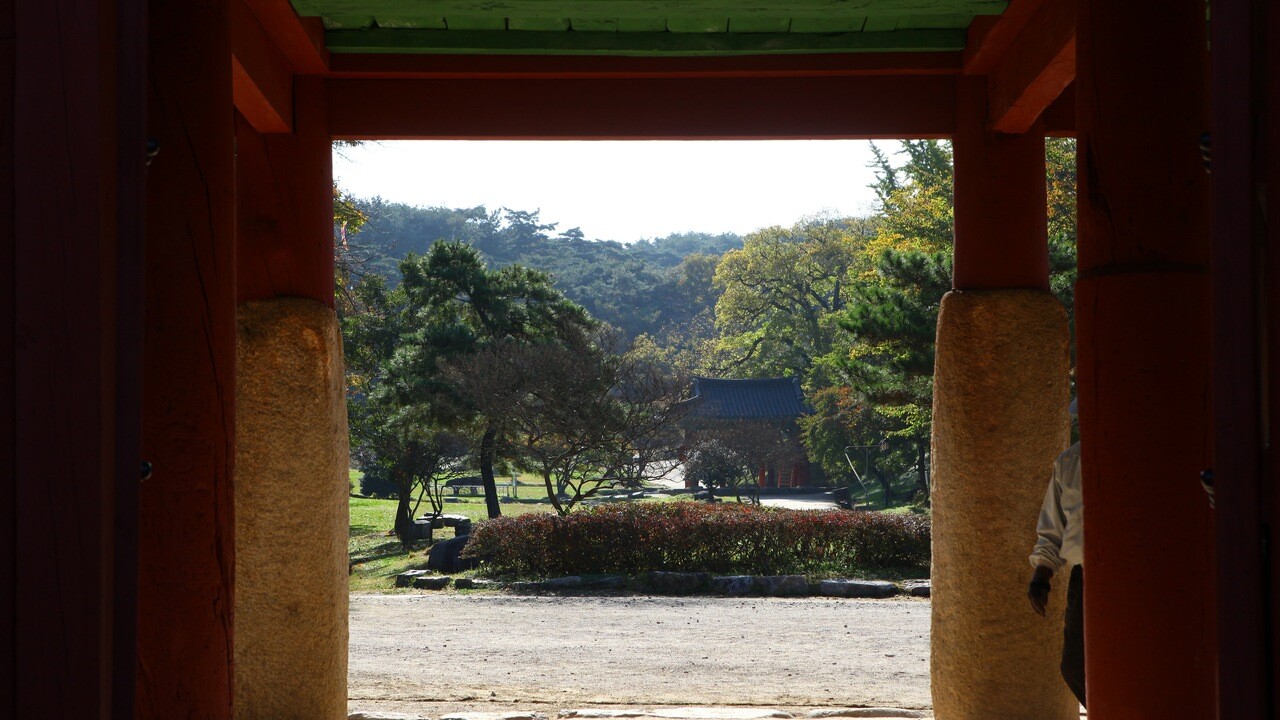
The passage is dark enough to turn the brighter grounds into a framed view. Red columns and overhead beams crop the scene to a few trees, a stretch of ground and part of a roof.
From above, a fortress wall explains the terrain. From inside the gateway, light and timber explain the threshold. These are two different ways to understand the same place.
Once through the opening, the frame falls away. Trees that appeared compressed in the doorway become separate elements along the walk, and the space between buildings becomes easier to read.
An open pavilion inside the enclosure
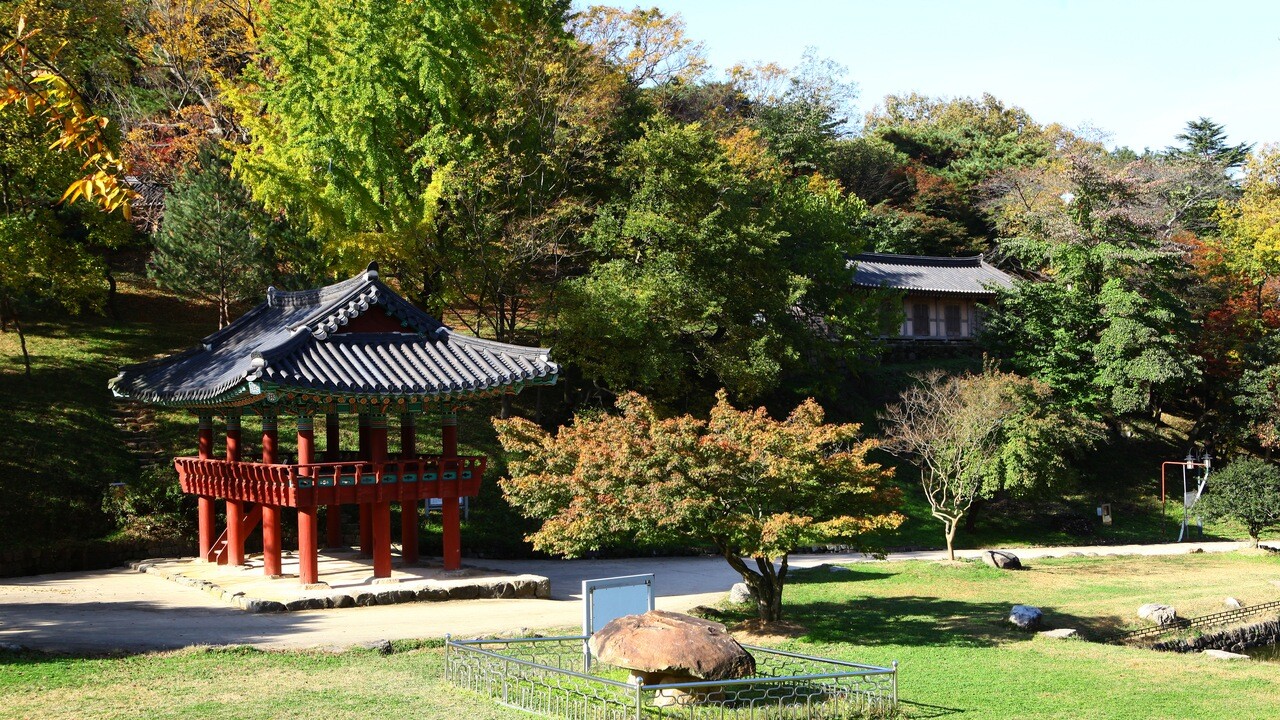
A small pavilion stands beside a broad patch of grass. Tall trees form the backdrop, while shorter planting divides the open foreground. The interior feels less rigid than the stone perimeter.
A town fortress contained inhabited and administrative spaces, not just defensive walls. Looking at the gaps between buildings helps explain that broader purpose without turning the walk into a list of structures.
Autumn foliage appears alongside dark evergreen pines. The combination gives the grounds several colors at once, rather than a single uninterrupted canopy of yellow or red.
Timber and stone at a quieter scale
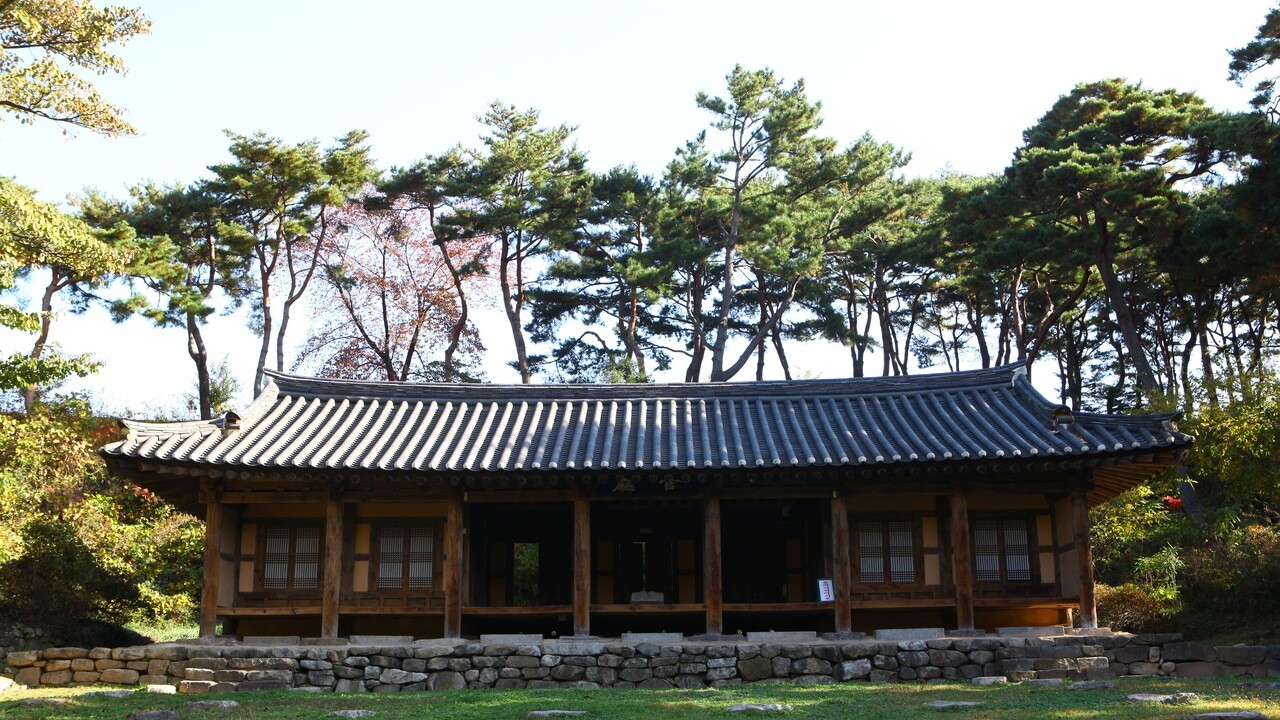
Plain wooden doors and columns repeat beneath a long tiled roof. Without the gateway’s strong painted colors, the spacing of the posts and the texture of the timber become the main details.
The fortress’s construction history should not be taken to mean every visible building has survived unchanged from that period. The present grounds include later repair and restoration, and individual structures need to be understood on their own terms.
Here, the horizontal roofline contrasts with the pine trunks behind it. The smaller architectural details provide a useful counterpoint to the length and mass of the walls outside.
Where the wall meets present-day Gochang
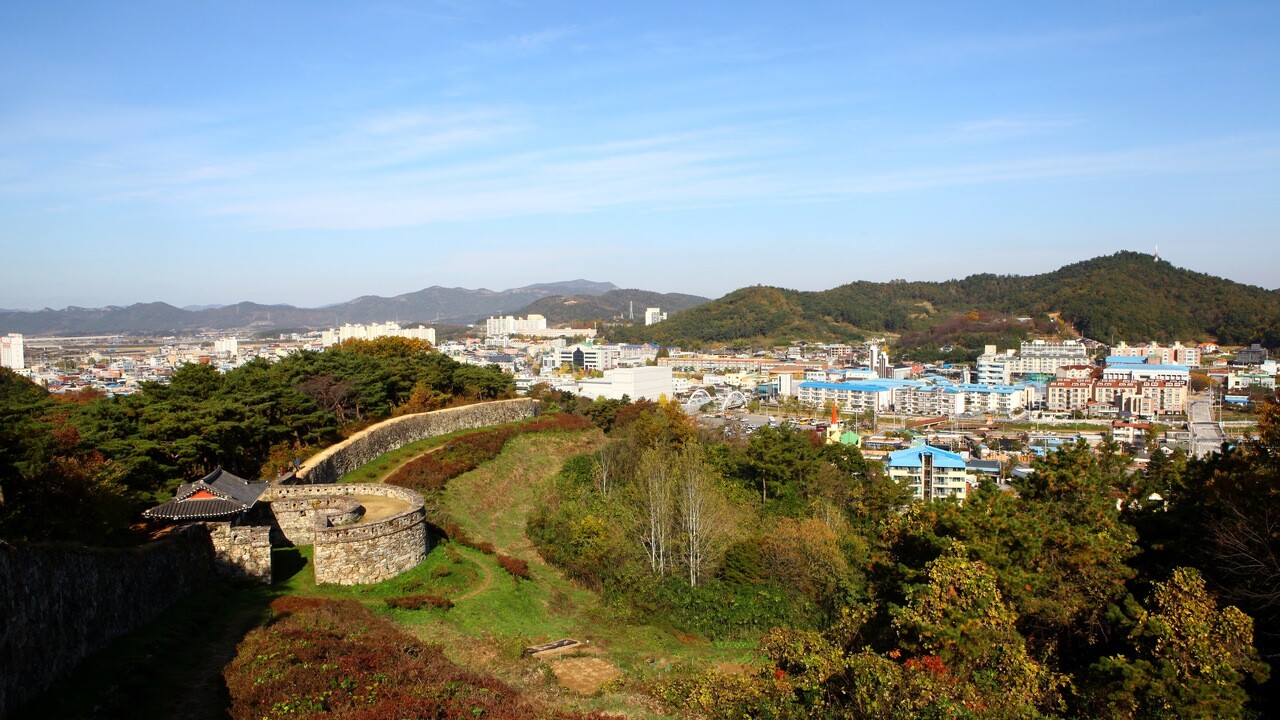
Beyond the stone enclosure, roofs and roads spread across the town. A ridge remains visible farther away. The wall marks an old boundary within a landscape that continues to be lived in.
For another architectural setting in the same county, Seonunsa Temple in fall places wooden halls among forested slopes. At Gochang Eupseong, the relationship between the enclosure and the town is much more prominent.
The fortress rewards a visit that alternates between these perspectives: wall and gateway, shaded threshold and open lawn, historic stonework and modern town. Fall color adds another layer without having to carry the whole experience.
You May Also Like
by Google Adsense