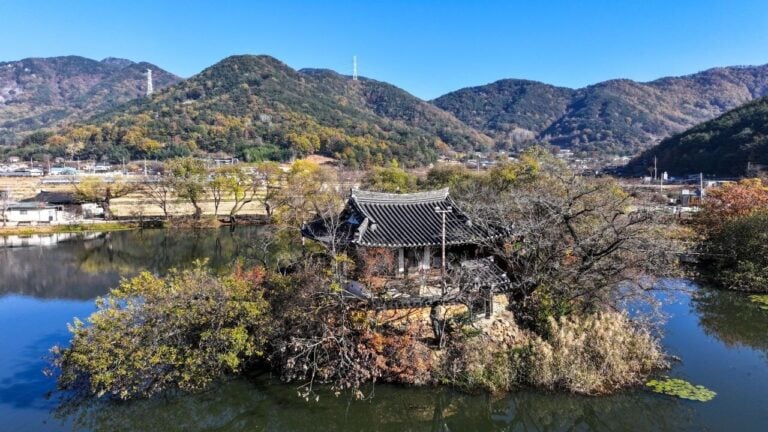
Seongyojang House in Gangneung: Hanok Courtyards, Persimmons and a Pond Pavilion
Seongyojang House in Gangneung, a family estate of interconnected courtyards and Hwalraejeong Pavilion
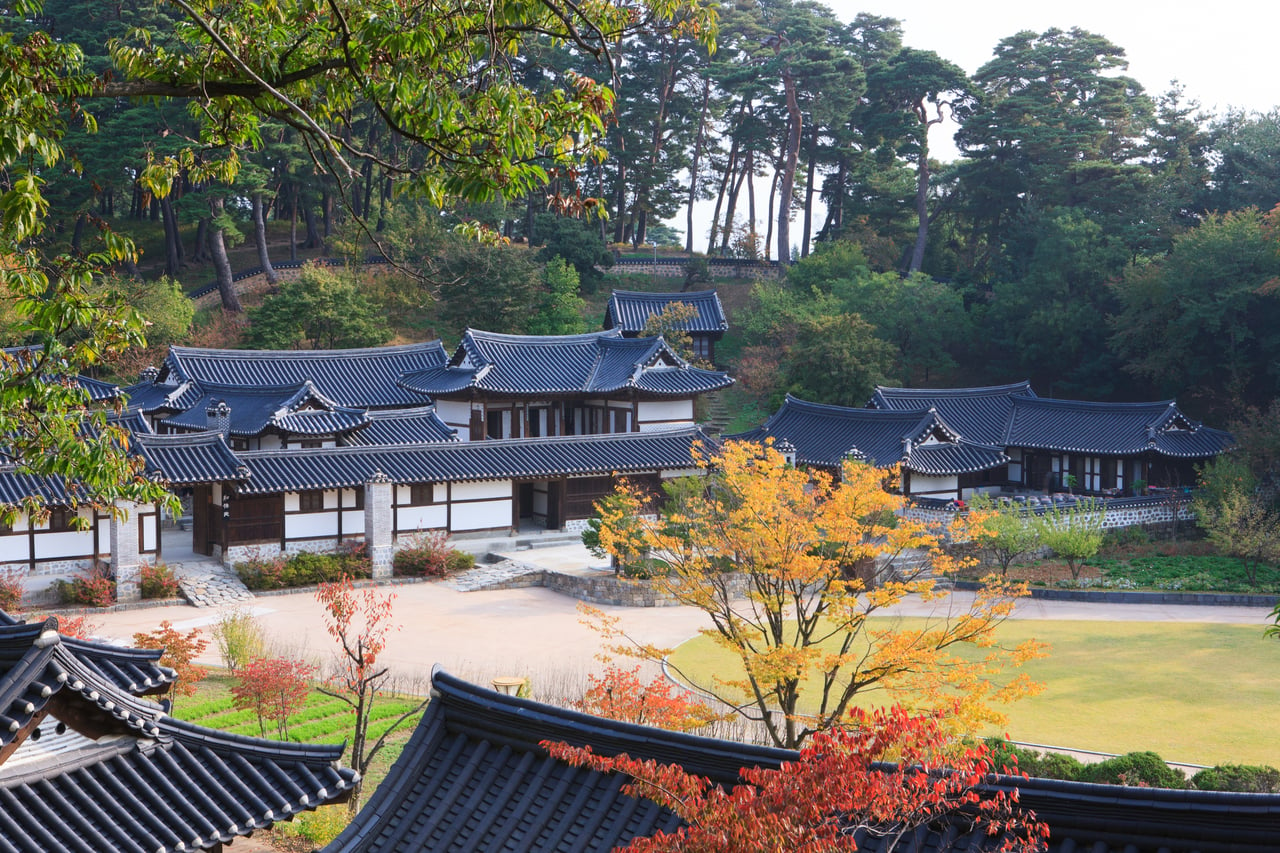
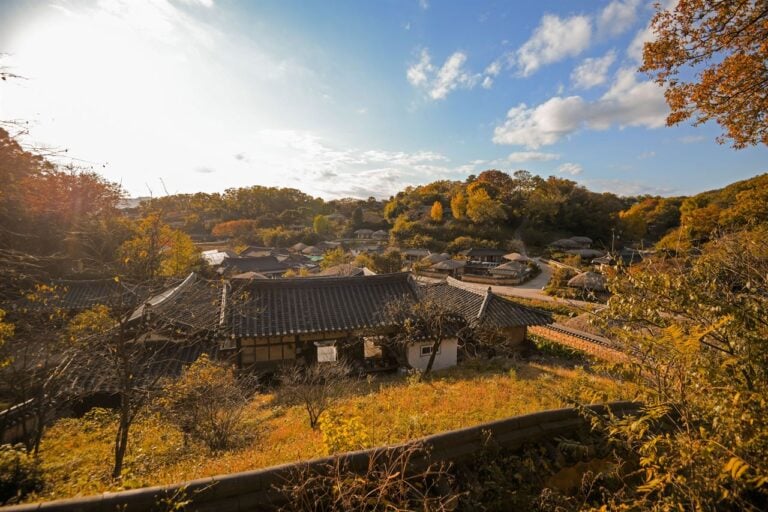
One tiled roof leads the eye toward another courtyard. Pale ground and trees interrupt the darker rooflines, while a wooded hillside holds the buildings together in a broad landscape.
Seongyojang House is a historic family estate in Gangneung, on Korea’s east coast. Established by the family of Yi Nae-beon and expanded over generations, it is a collection of homes, yards and shared spaces rather than a single grand residence.
For a fall visit, the appeal lies partly in changing perspective. A long exterior wall gives way to intimate courtyards, an old kitchen reveals everyday work, and Hwalraejeong Pavilion opens the view toward water.
Start with the long exterior of Seongyojang House
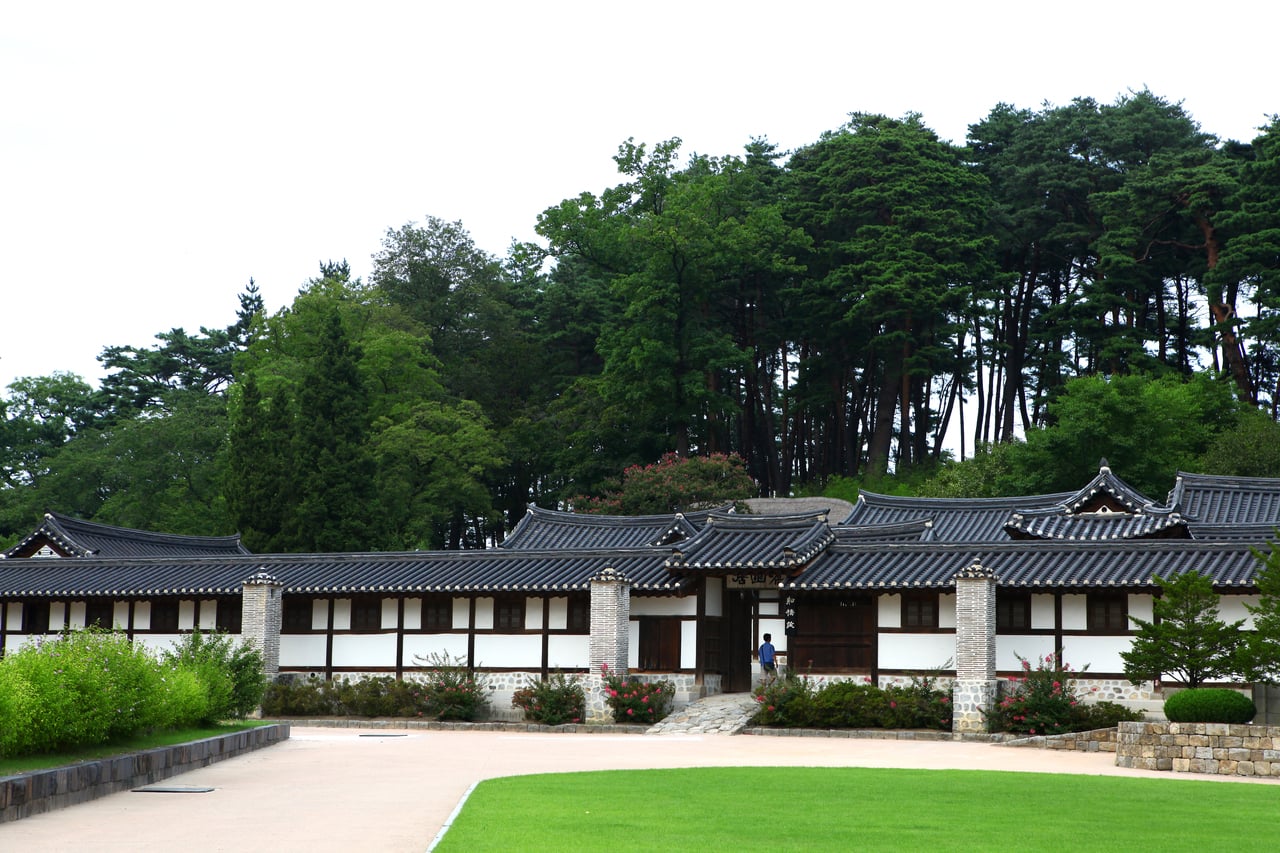
The low wall stretches horizontally beneath a long line of roofs. Gateways suggest further spaces behind it without revealing the whole estate at once. The first impression is one of length, with much of the interior still out of sight.
The estate’s official history describes twelve gateways and a property enlarged by successive generations. That detail helps explain why the buildings do not read as one isolated landmark. They form a network of rooms and yards shaped by family life.
A useful way to look at a hanok, a traditional Korean house, is to notice what each threshold frames. Here, the large exterior becomes a sequence of smaller views. Architecture reveals itself through the gaps between buildings as much as through their facades.
Read the courtyards through doors and raised floors
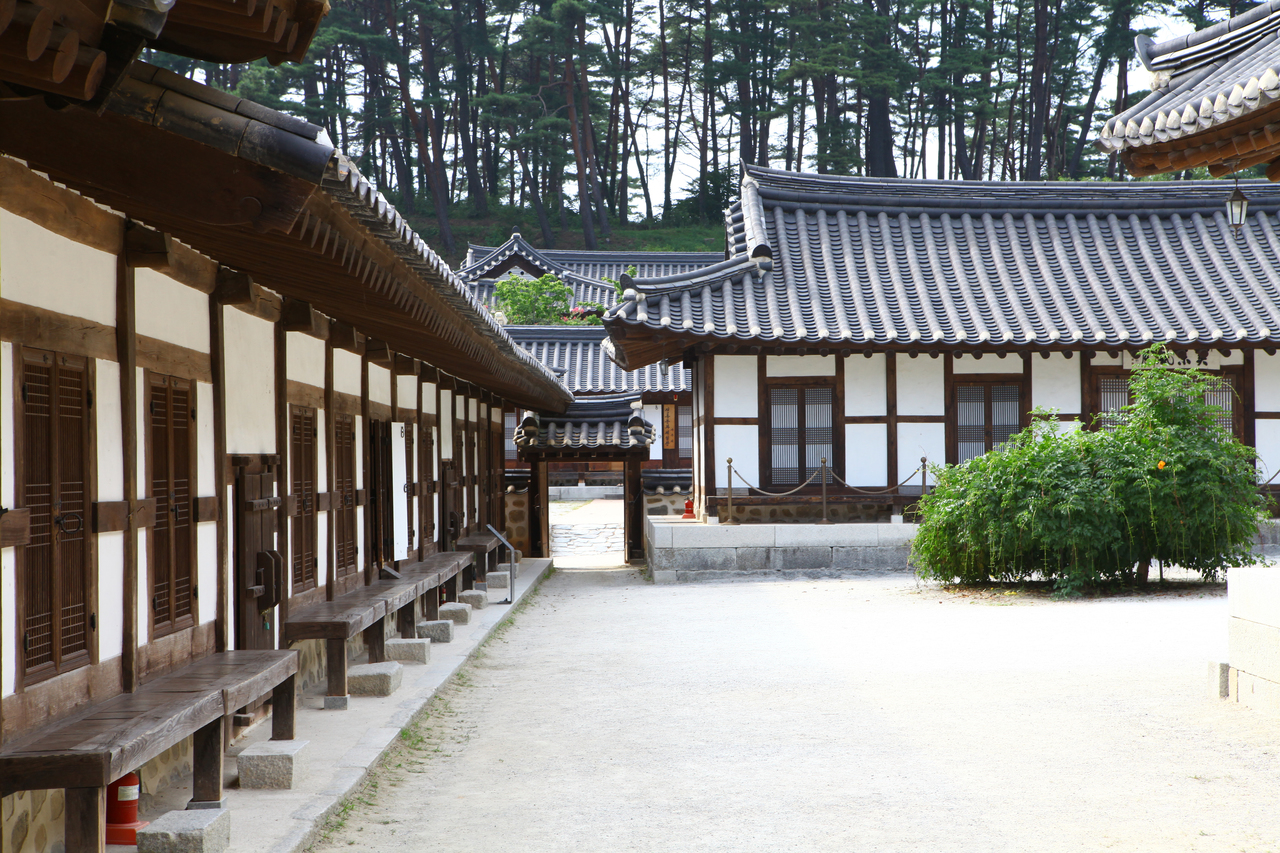
Inside, pale walls alternate with timber columns and doors. Rooflines that seemed broad from outside break into smaller elements: a raised wooden floor, a threshold and the shaded strip beneath an eave.
Seongyojang’s descendants have continued living at the property. This is part of its character as a preserved home. Following the designated visitor route and respecting closed rooms allows the architecture to be appreciated without treating every doorway as an invitation to enter.
The space can be read from the courtyard itself. Columns frame another yard, while changing light marks the edge of a wooden floor. Looking from one opening to the next brings the scale of the estate back to the dimensions of daily life.
Look for everyday work in the old kitchen
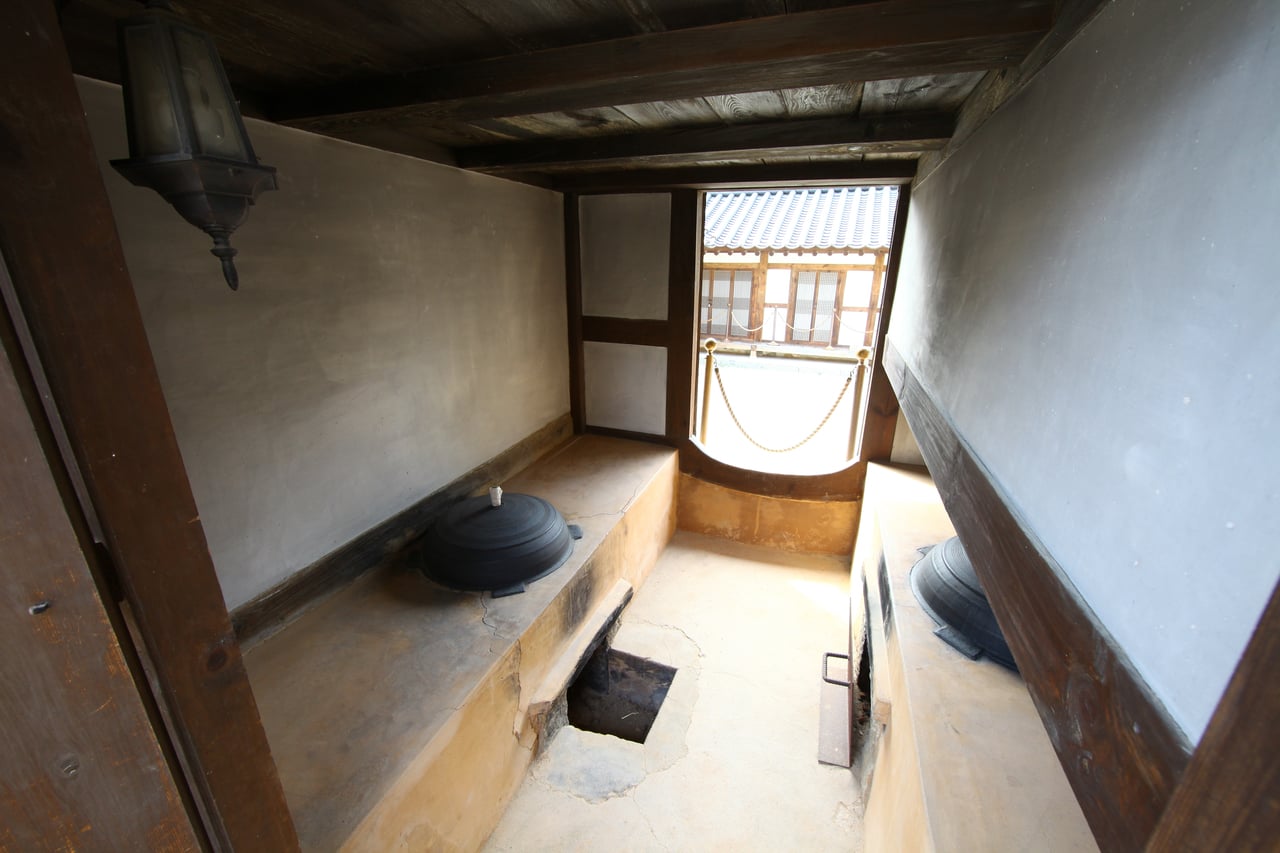
Rounded iron pots sit above low hearths. Their curved rims and rough earthen bases offer a different view of the house from its carefully aligned roof tiles and formal timber fronts.
A substantial residence depended on practical spaces as well as rooms for receiving guests. The kitchen makes that less visible part of domestic life easier to imagine without inventing a particular meal or family scene.
The contrast is worth noticing: broad reception spaces outside, tools for repeated daily work here. Details shaped by use give the estate a human scale. They also keep a visit from becoming only an inventory of elegant buildings.
Change the focus with persimmons and rooflines
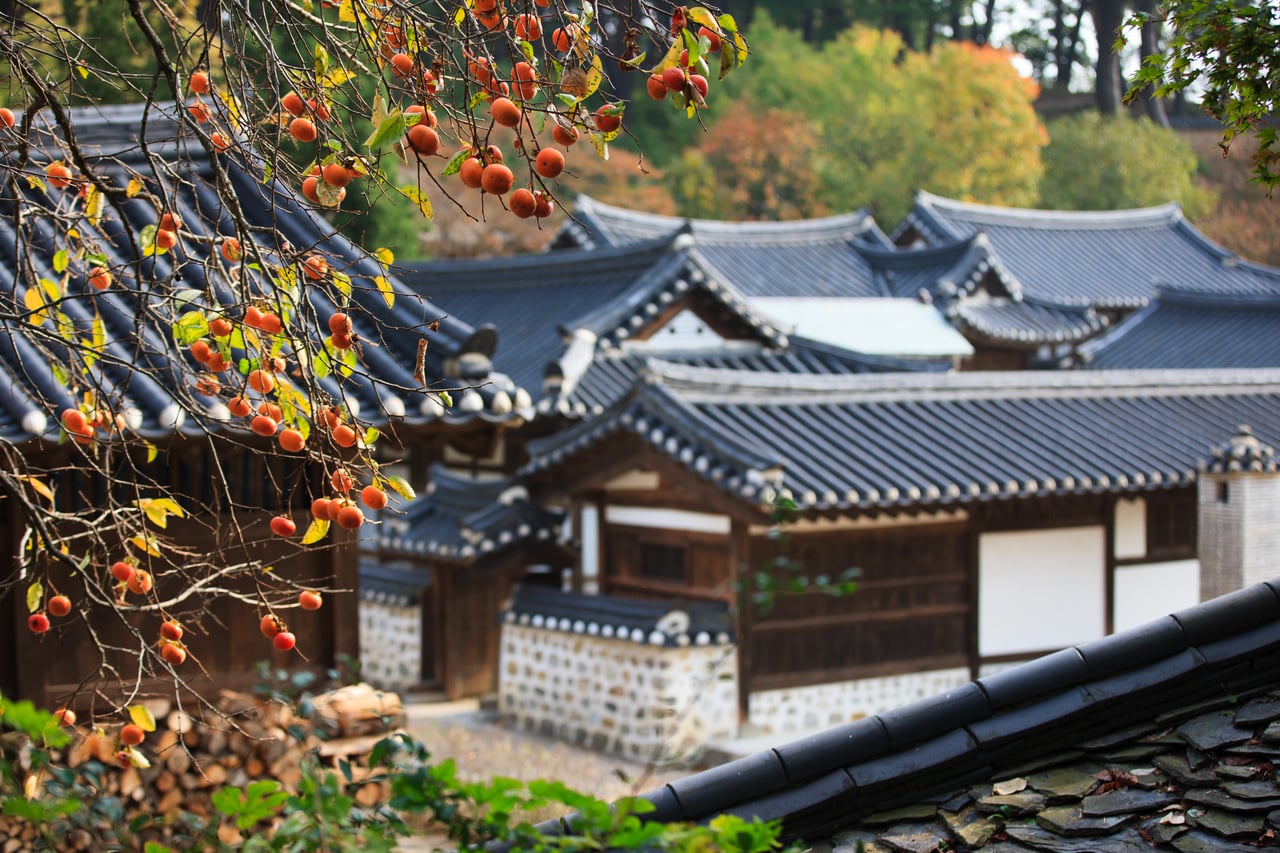
A nearby branch brings rounded orange fruit into focus while the roof beyond becomes softer. The same estate now appears through a close natural detail rather than as a complete architectural panorama.
Fall scenery does not depend on every tree reaching a particular color on the same day. Fruit, branches and eaves create their own relationship of shapes and distances. They offer a way to appreciate the season without promising a precise foliage peak.
After looking at the exterior and the kitchen, this view changes the scale again. Moving between a whole building and a small foreground detail is a particularly rewarding way to look at a residence with so many overlapping spaces.
End beside the pond at Hwalraejeong Pavilion
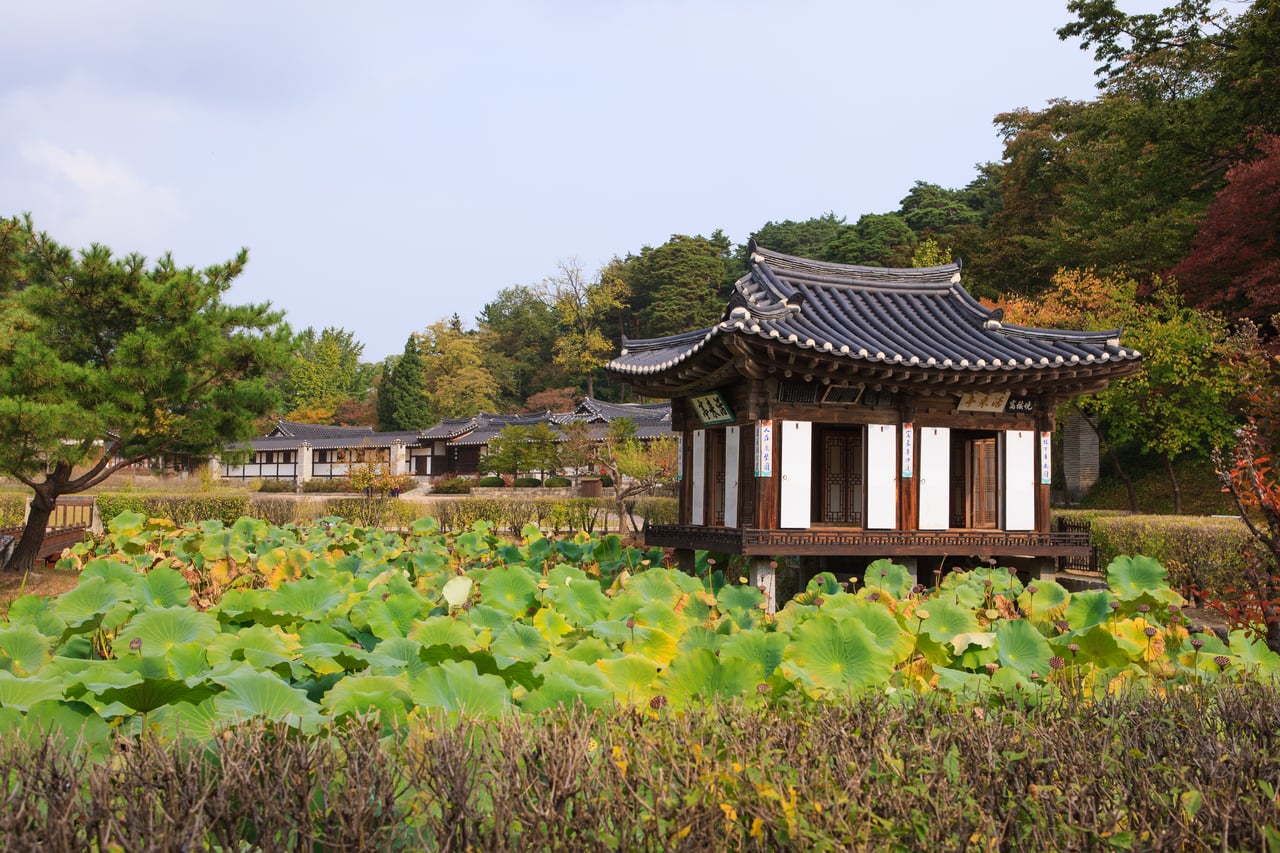
Beside the pond, an open-sided pavilion introduces water into the composition. Columns stand above broad lotus leaves, and the view extends beyond the enclosed rhythm of walls and courtyards.
Seongyojang’s official history connects Hwalraejeong with the estate’s tradition of hospitality. The pavilion helps explain how receiving visitors belonged to the wider life of the house, rather than being separate from its landscape.
For another historic house in Gangneung, Ojukheon offers a different connection between architecture and Korean cultural history. Seongyojang’s particular focus is the family estate itself: its expansion, domestic spaces and interconnected yards.
Courtyards, cooking hearths, persimmons and a pond each reveal a different scale of the same place. Seongyojang House suits a cultural outing that leaves time to look through a doorway, across a roofline and finally toward the water.
You May Also Like
by Google Adsense