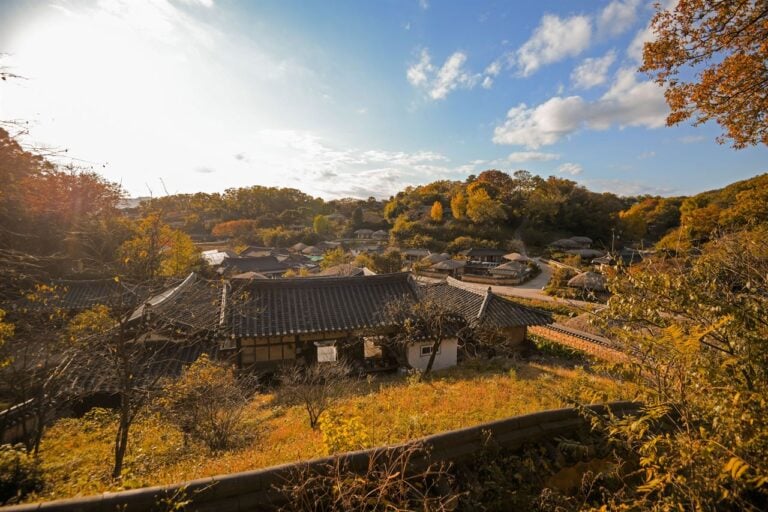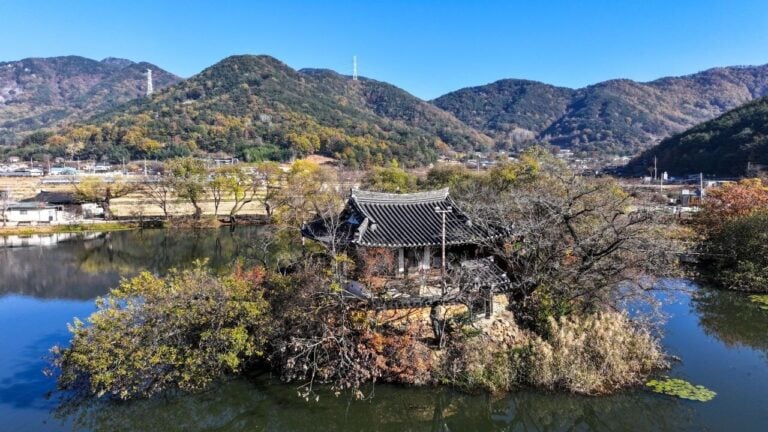
Nogudang House in Haenam: Ginkgo Trees, Stone Walls and a Living Clan Estate
A walk around the outside of the Haenam Yun family estate, where gates, roof tiles and mature trees frame a literary heritage site
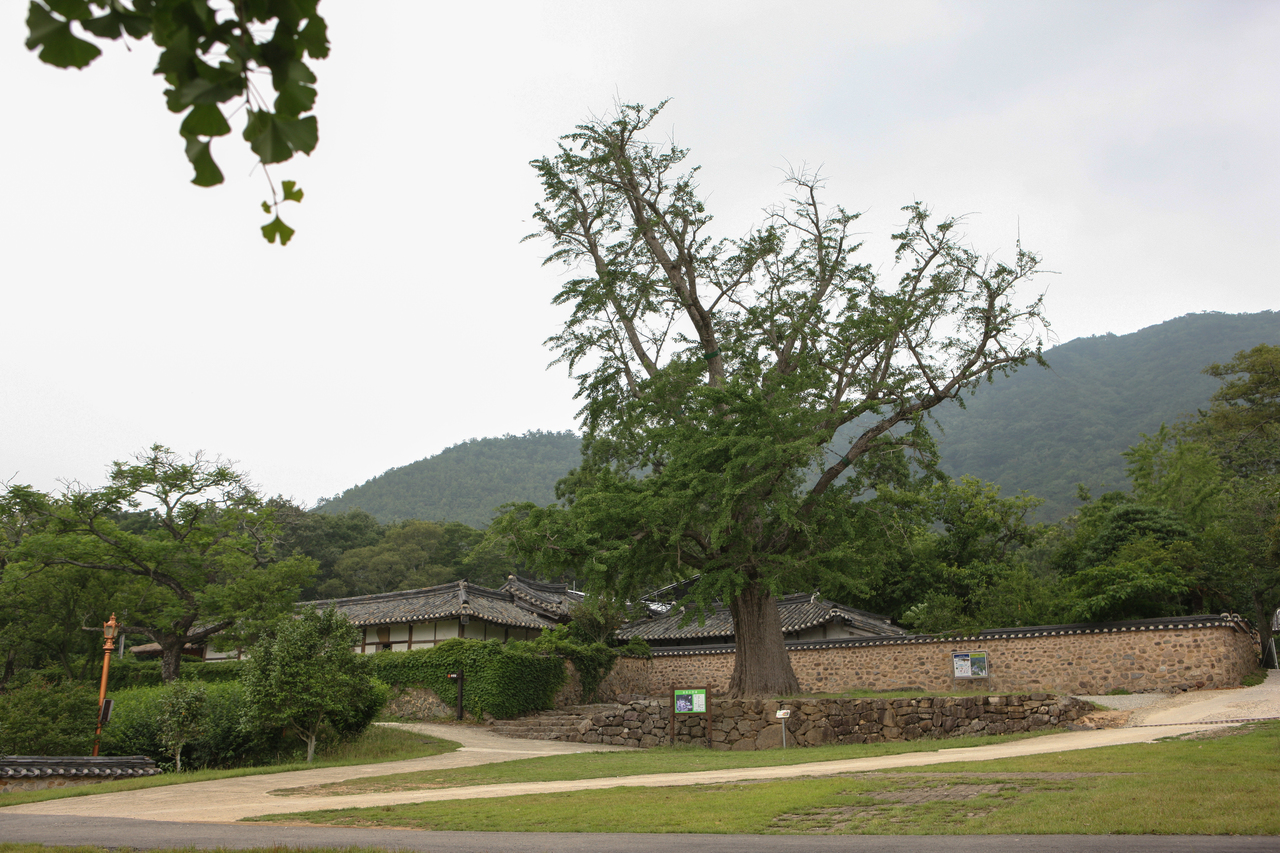
A broad ginkgo crown rises beside a low stone wall. Tiled roofs overlap behind it, giving the tree and the house very different outlines. The contrast makes the setting readable even before any interior comes into view.
Nogudang House is the historic home of the Haenam Yun clan in Yeondong Village, associated with the Joseon-era poet and official Yun Seon-do, also known as Gosan. Descendants still live at the estate. Access to the house can be restricted when residents are away, so an unrestricted interior visit should not be assumed.
The outside setting offers its own sequence of details: mature trees, a wooden gate, overlapping tiles and stone-walled lanes. For a late-fall heritage outing, those architectural relationships provide interest alongside the seasonal changes in the surrounding trees.
Read the boundary at the gate of Nogudang House
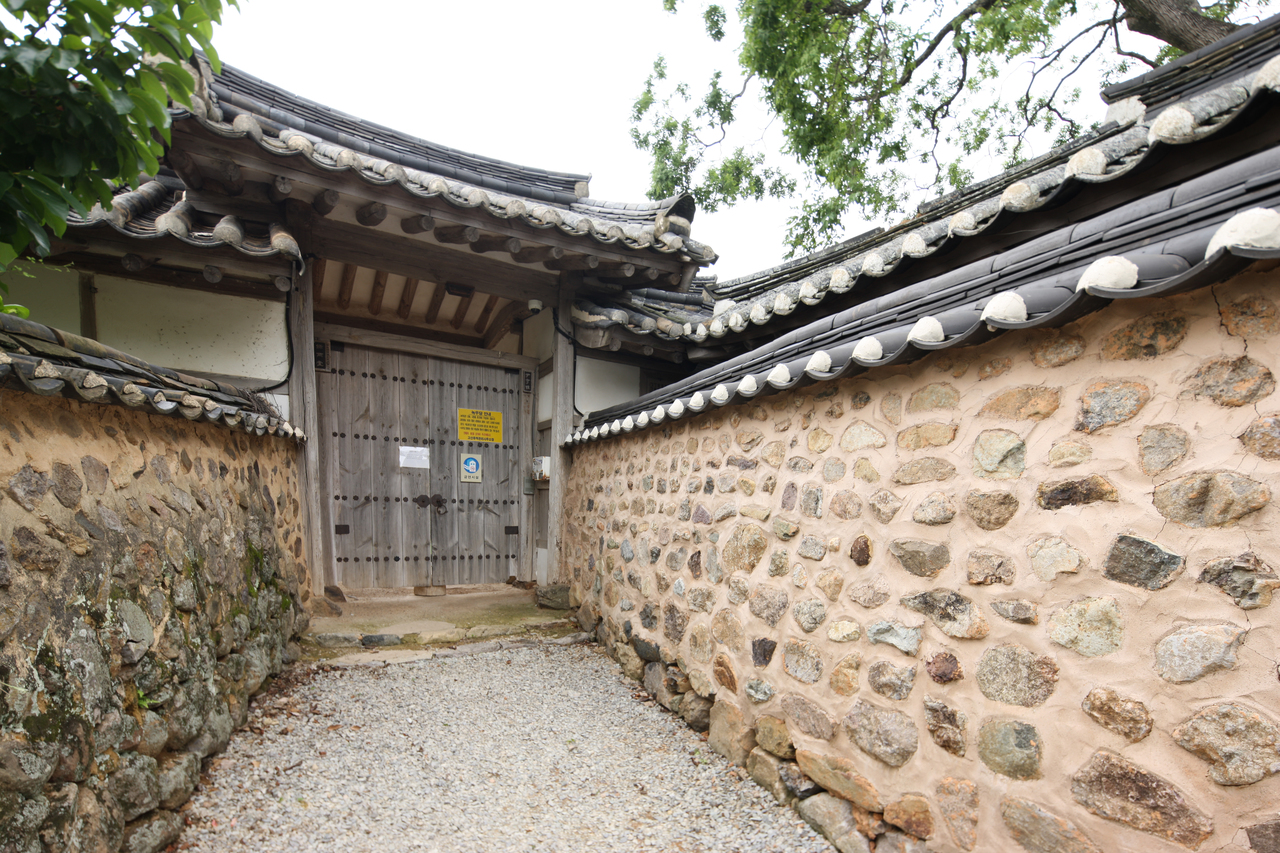
Stone walls converge on a wooden gate, with roof tiles running at different heights above the entrance and along the wall. The narrowing approach gives the gate a strong presence even when its doors are closed.
Nogudang is commonly used for the clan estate as a whole, but the name originally refers to its sarangchae, traditionally the male reception and study quarters. The distinction connects the identity of one building with the larger group of spaces that make up the family home.
Because this is an occupied residence, the boundary is part of the visitor experience rather than an obstacle to it. Looking from the outside keeps the focus on the relationship between the entrance, walls and rooflines. A closed door can still show clearly how a traditional house organizes its public and private sides.
Look closely at the layered tiles along the wall
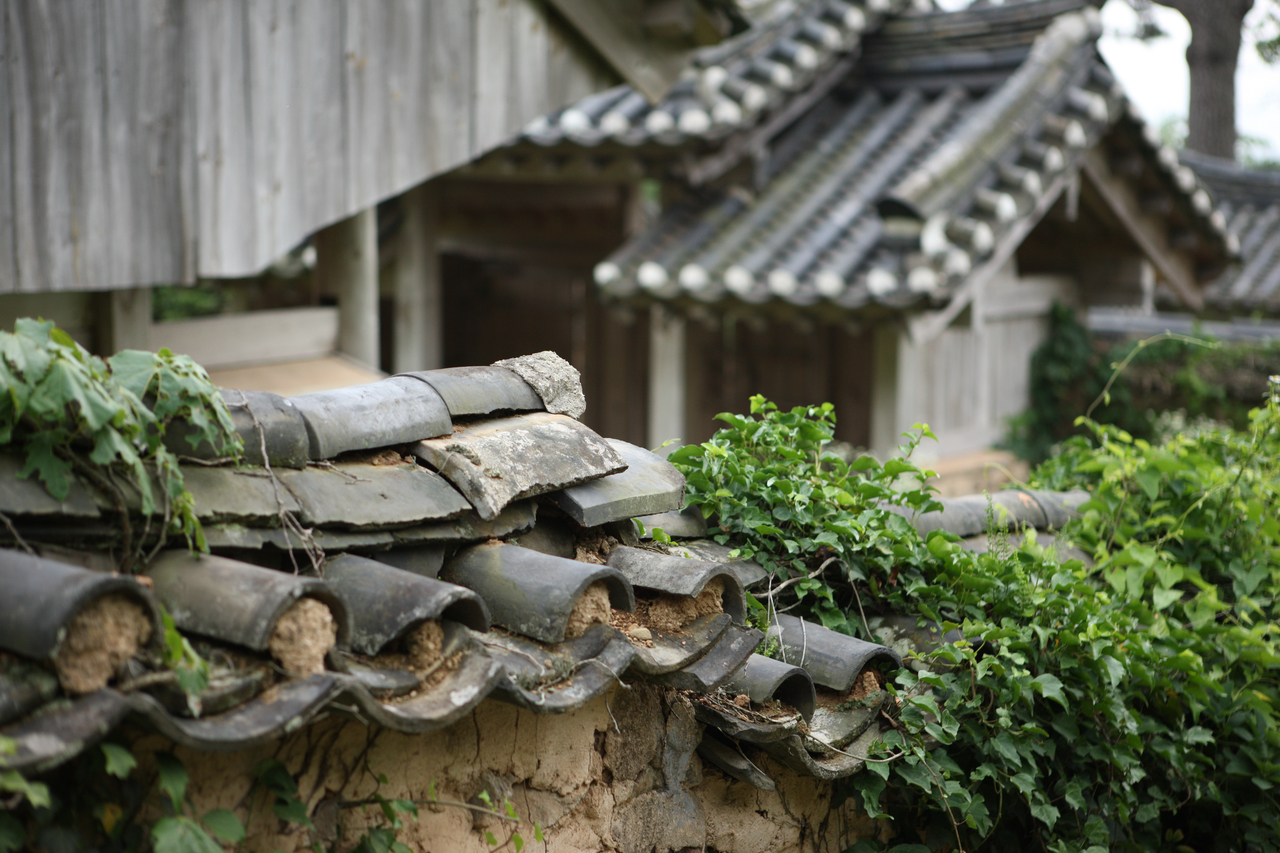
Curved tiles overlap along the top of the wall. Rounded ends and weathered surfaces create a much smaller pattern than the broad roofline visible from farther away. Plants grow close to the edge, bringing another texture into the view.
A wall that first appears to be a single continuous line resolves into stone, earth and tile at close range. The materials have different shapes and scales. Together they form both a practical boundary and a recognizable part of the estate’s appearance.
The change of scale gives an exterior walk variety. After looking upward at the ginkgo crown, the eye can move down to the edge of one tile or the junction between roof and wall. The same place becomes more detailed without requiring access to a room or courtyard inside the residence.
Follow the view between stone walls and the wooded slope
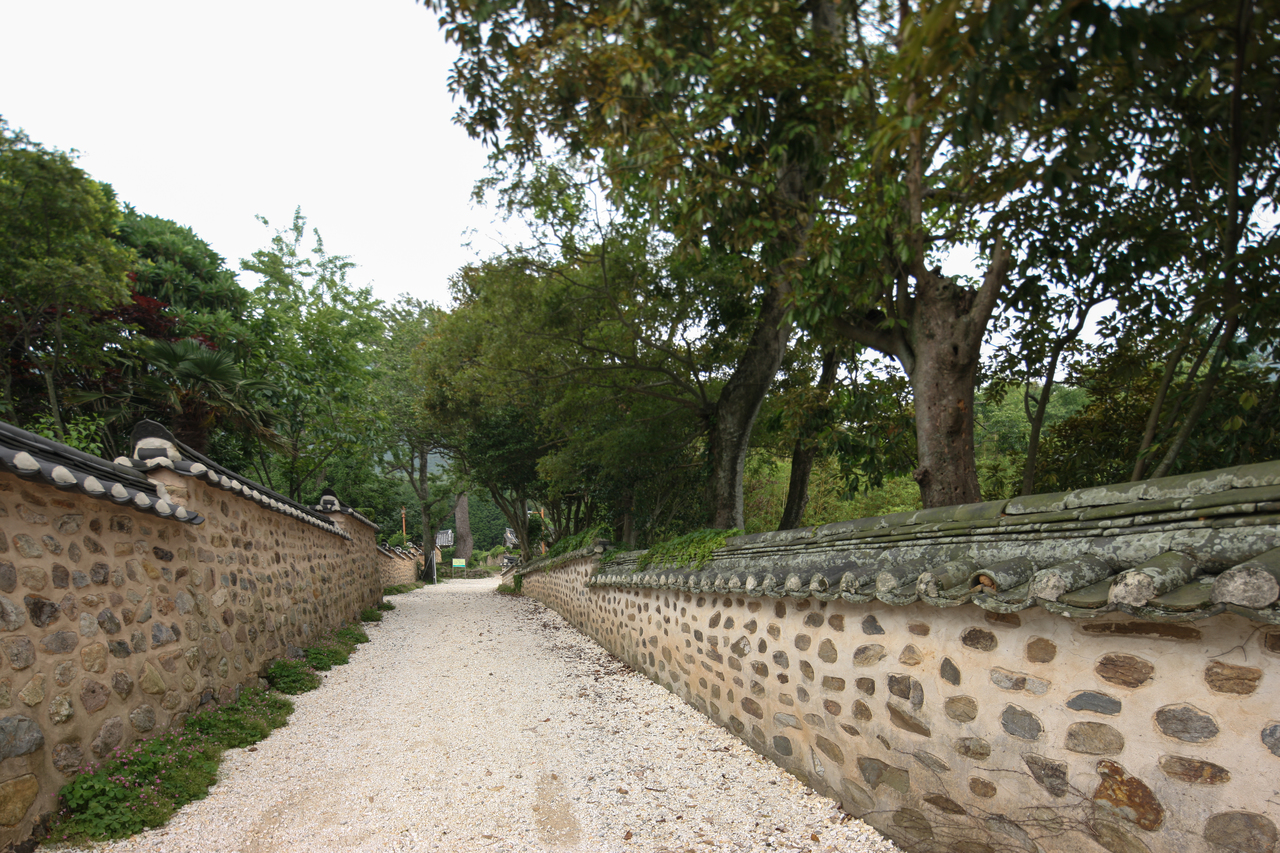
A pale lane runs between stone walls, with tiles forming low horizontal lines on either side. Trees rise beyond those edges at different heights. The view is partly enclosed, but the upper branches keep it connected to the surrounding landscape.
Nogudang’s setting in Yeondong Village is closely related to Deogeumsan Mountain behind it. The house, neighboring shrines, trees and paths form a larger historic landscape. Seeing only the main building would leave out much of the relationship between the estate and its surroundings.
A walled path reveals some features while hiding others. A piece of roof, a broad crown and a bend in the wall can appear together without showing the whole building. That partial view is one of the distinctive pleasures of looking around the outside of an older Korean estate.
Notice the smaller gate beside a spreading pine
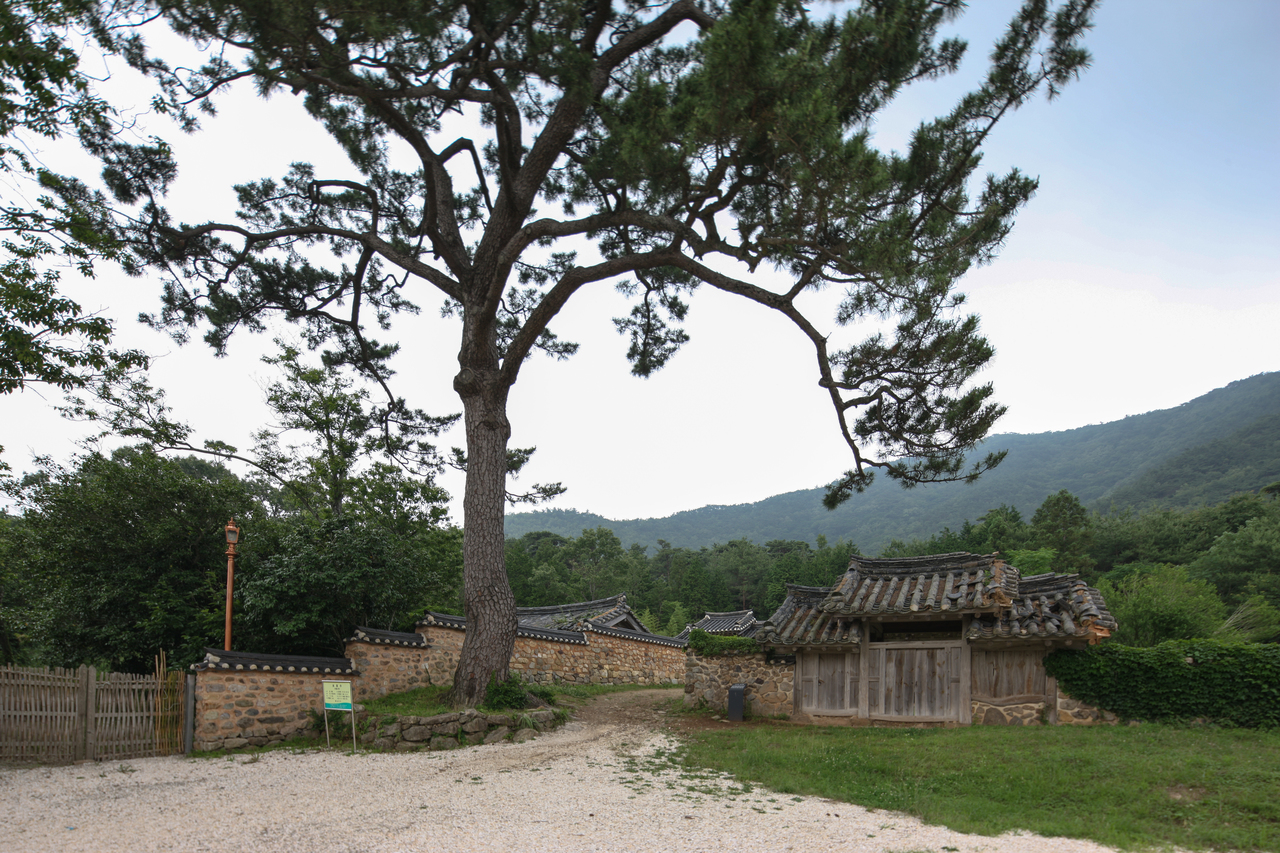
A pine spreads its branches beside a low tiled gate, with stone walls and a wooded slope behind it. Compared with the broad ginkgo scene, the composition is more compact. A single tree and entrance occupy most of the view.
The historic area includes shrines associated with Yun Seon-do and his ancestor Yun Hyo-jeong. These places of remembrance belong to the wider clan landscape alongside the residential buildings. The estate carries family history as well as architectural interest.
A shrine gate does not imply that the space beyond it is open for casual entry. Looking at the exterior relationship between pine, roof and wall provides a meaningful view while respecting the boundary. The surrounding trees help connect a small built space with the hillside behind it.
Let the wall lead the view back toward the trees
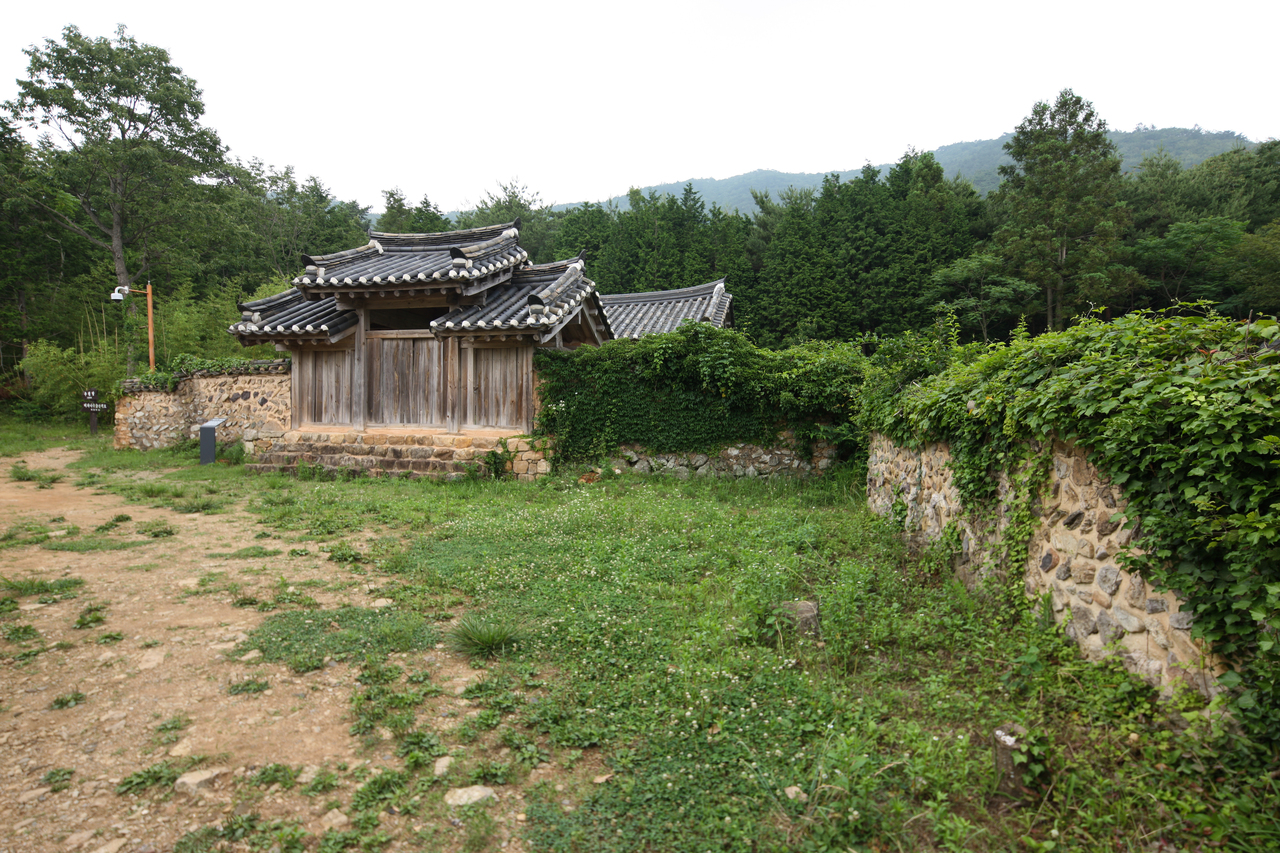
Vines hang over a stone wall, and a low roof emerges from the planting beyond it. The wooden gate has a clear outline, while leaves and branches soften the surrounding edges. The scene brings the built boundary and the woodland together.
Haenam County’s official Nogudang introduction explains the estate’s buildings, shrines and setting. Visiting the nearby Gosan Yun Seondo Museum and entering the still-occupied house are different arrangements; the museum’s general visitor conditions do not establish unrestricted access to the residence.
For another Haenam landscape where buildings meet a wooded mountain setting, explore Daeheungsa Temple’s courtyards and hillside halls. Comparing a clan estate’s walls with a temple’s open courts reveals two different ways of organizing space beside the trees.
Nogudang House is worth reading as part of its surroundings. Moving visually from the large ginkgo to the gate, tiles and stone walls gives the exterior a clear sequence. The landscape leaves an impression through those connections, even when a visit does not include the inside of the family home.
You May Also Like
by Google Adsense