Beomeosa Temple in Busan: Stone-Pillared Gates, Historic Halls and Forest Paths
Beomeosa Temple in Busan, where Jogyemun Gate, raised courtyards and wooden halls meet the forested slopes of Geumjeongsan
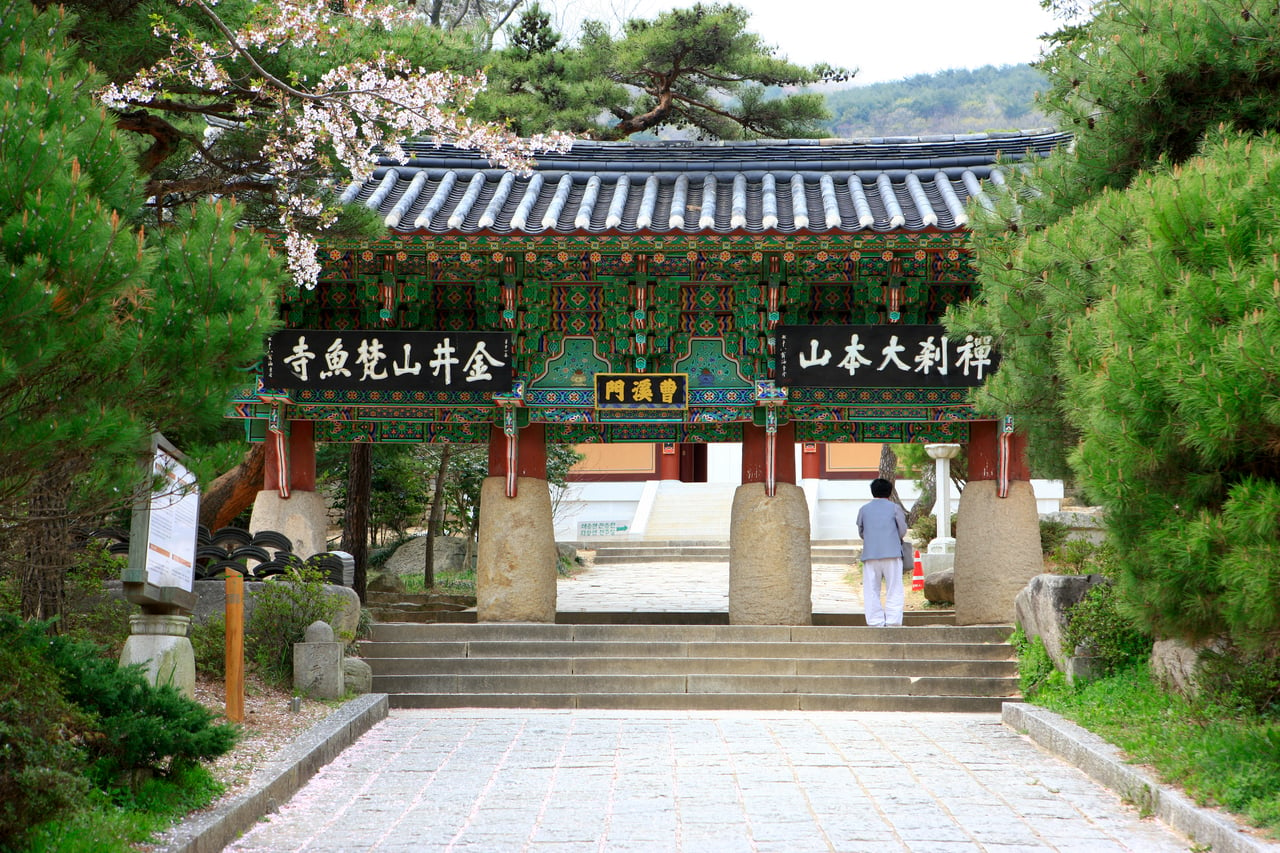
Thick stone supports stand below short wooden columns and a broad tiled roof. From the steps, the gate presents openings rather than a solid wall, allowing a view into the next part of the temple.
Beomeosa Temple occupies the eastern slopes of Geumjeongsan in Busan. Traditionally said to have been founded by the monk Uisang during the Silla period, it connects a wooded approach with gateways, raised courtyards and a group of religious buildings.
The setting rewards attention to movement between those spaces. Rough stone, painted timber and close wooden latticework appear at different distances, with the mountain remaining behind them. It is a way to see another side of Busan beyond its coastal neighborhoods.
Follow the wooded approach toward Beomeosa Temple
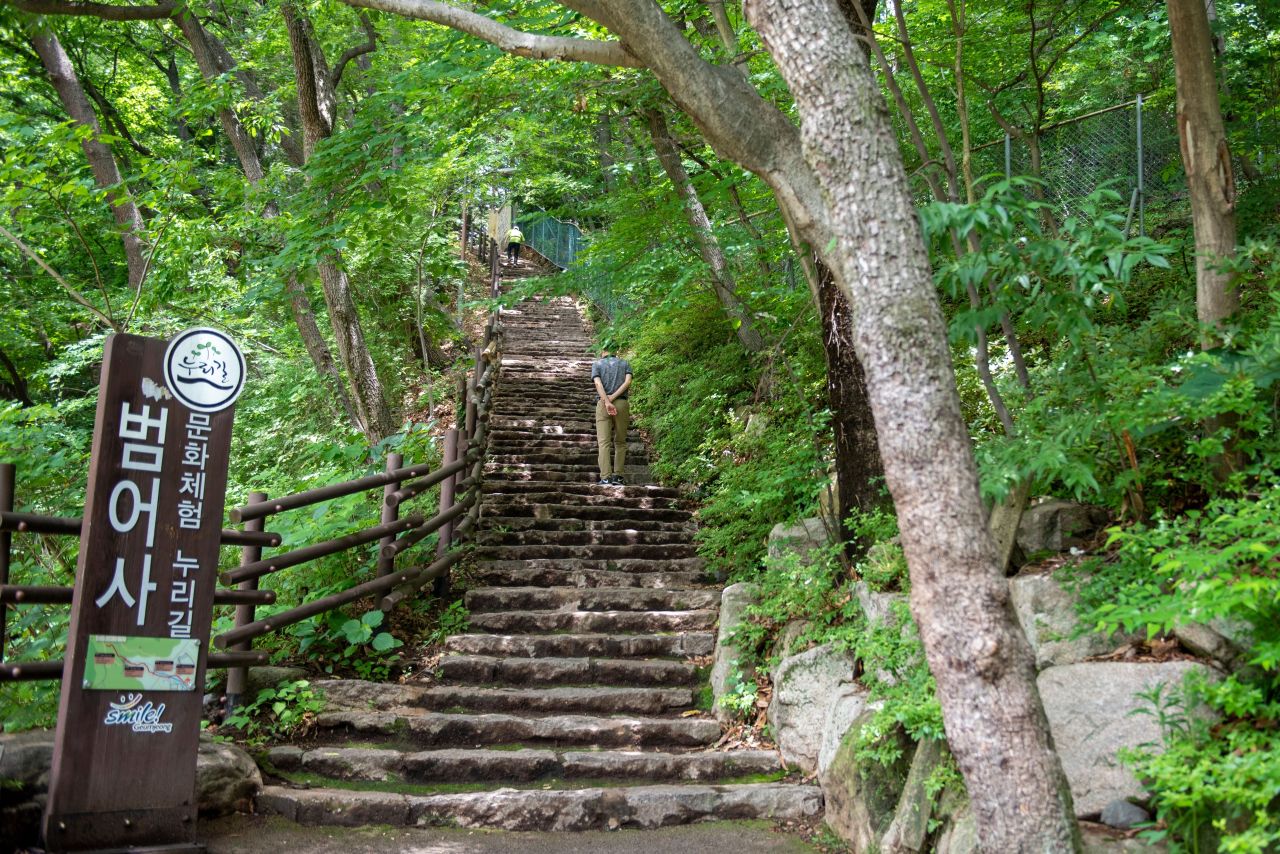
Stone steps extend between the trees, their surfaces and heights varying slightly along the route. Trunks and patches of shade draw the view inward, making the slope part of the scene.
The temple is closely connected with Geumjeongsan’s wooded landscape. The surrounding cultural trail and the courtyards inside the temple serve different purposes. One offers the rhythm of a forest walk; the other brings attention to buildings and the spaces between them.
The steps also distinguish this setting from a level urban promenade. Changes in height alter what can be seen ahead and how the trees frame it. The approach helps explain the temple’s position on a mountain slope without requiring a summit hike to appreciate that relationship.
Look at how stone and timber meet beneath Jogyemun Gate
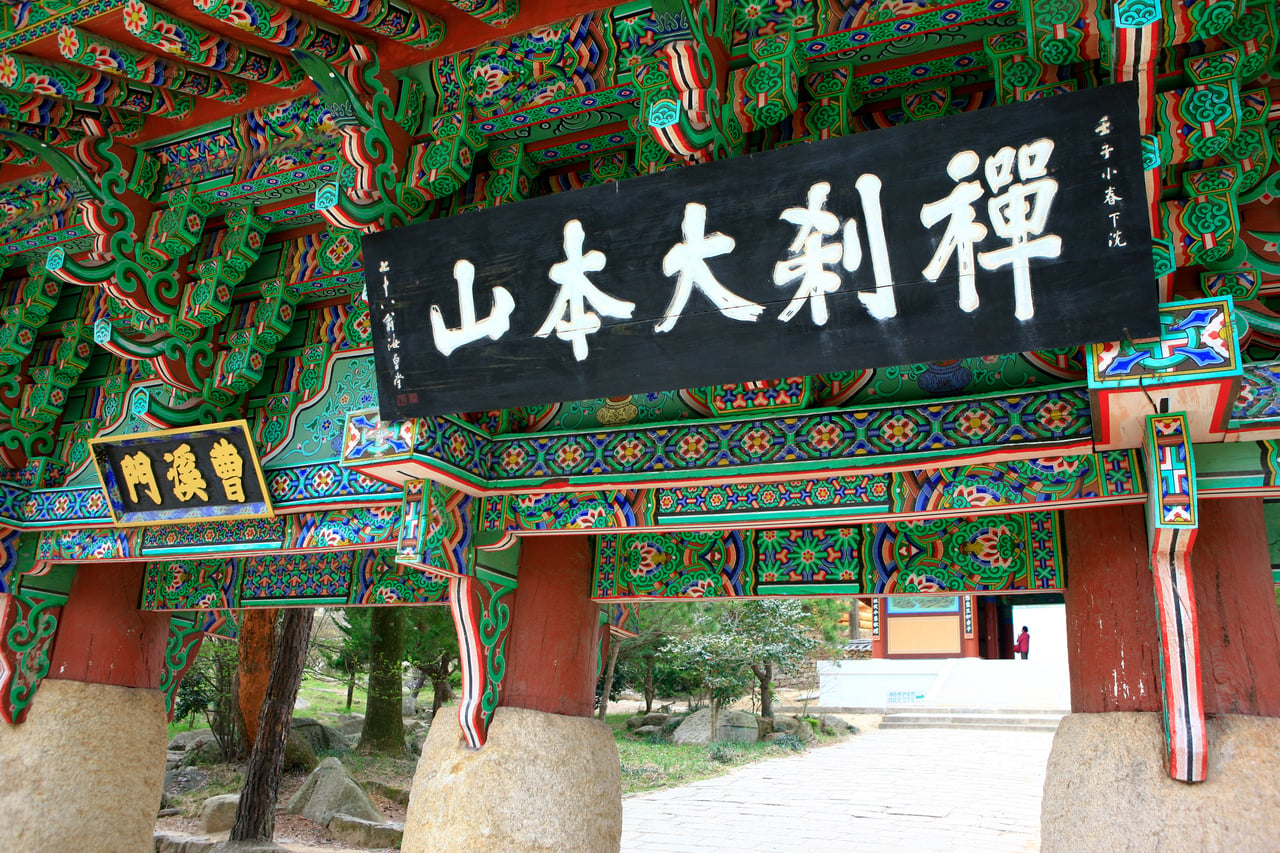
At close range, the columns and supporting brackets overlap beneath the roof. The painted patterns follow the building’s structure, while the openings below reveal the next space rather than closing off the view.
Korea Heritage Service’s Jogyemun Gate description highlights the short wooden columns above high stone supports and the arrangement of the roof brackets. The entrance is both a threshold and an example of how different materials carry a structure.
The view changes between standing in front of the gate and passing beneath it. From farther away, the roof’s outline dominates. Underneath, repeated brackets, the depth of the timberwork and the space between the columns become easier to follow. The smaller details give substance to the larger silhouette.
See the change in level before Daeungjeon Hall
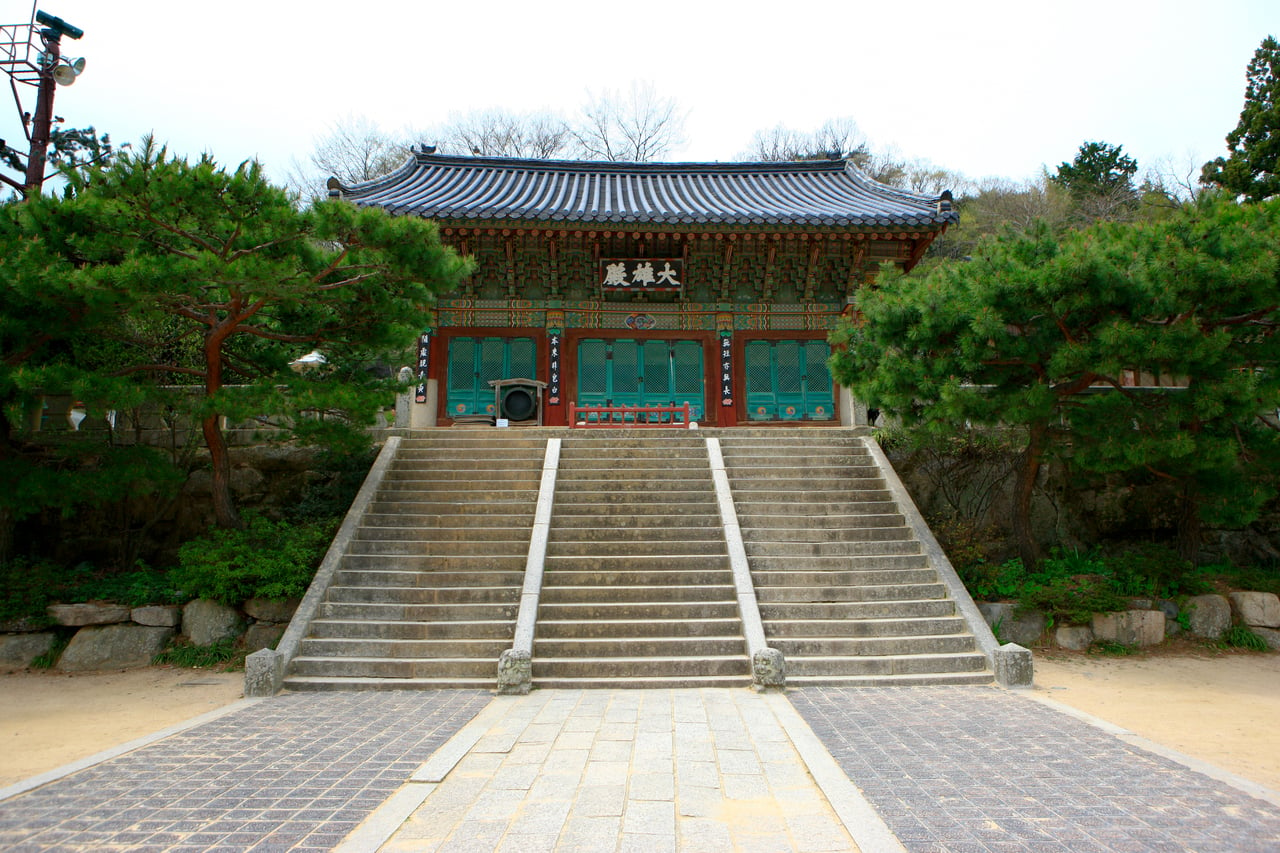
The main hall stands above a broad set of stone steps. Pines flank the building, and the rise from the lower courtyard directs the view toward its front rather than along the side of the roof.
Beomeosa’s history includes rebuilding and repair over many generations. The positions, forms and materials of its buildings reveal a site shaped through more than one period. Looking at the structures individually gives that long history a more tangible form.
The contrast with the open gateway is useful. Jogyemun is defined by passing through spaces between supports; the hall is approached across a courtyard and up steps. The change in ground level and the building’s front give this part of the temple a different sense of scale.
Move closer to the wooden latticework
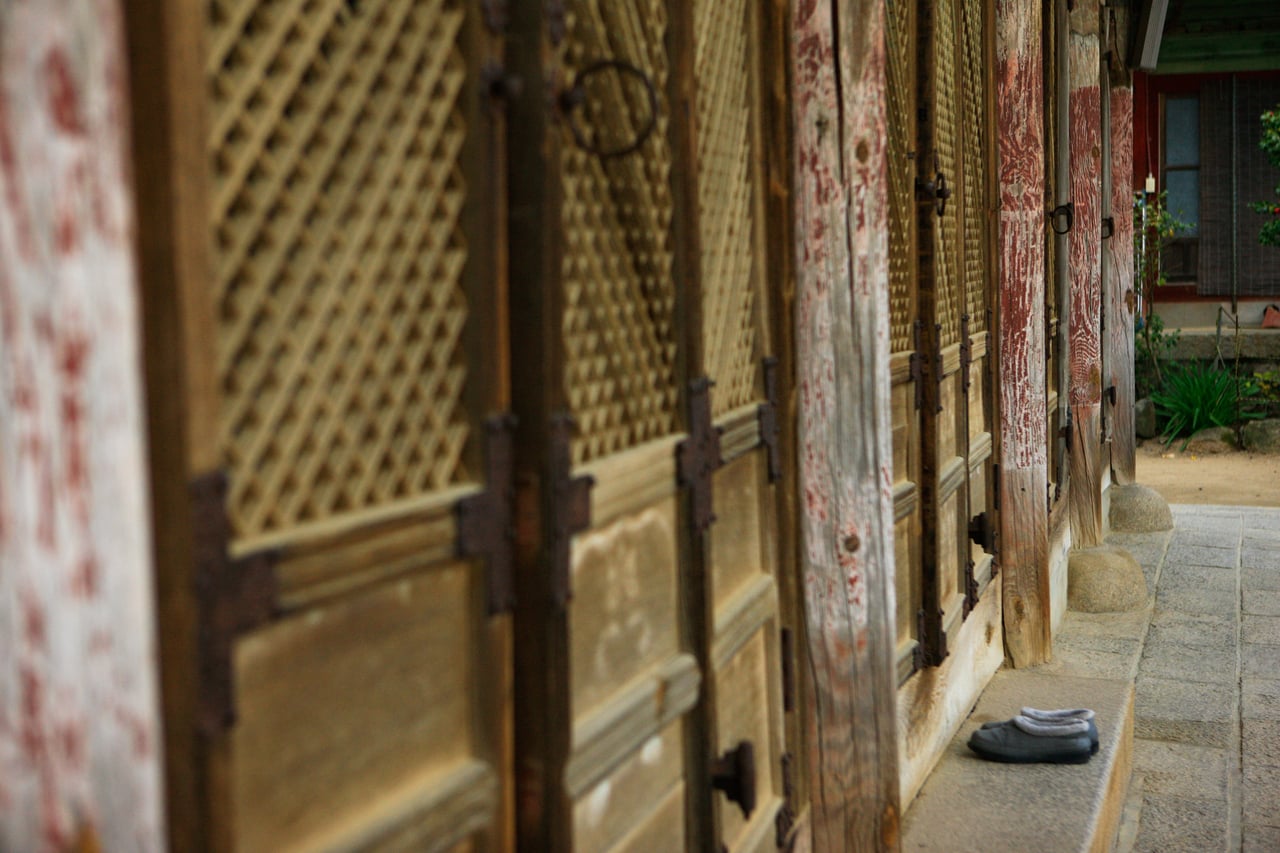
Latticework and timber columns repeat along the edge of a building. What appeared as a broad roof and facade from the courtyard becomes a closer view of grain, joints, handles and the meeting of wood with stone.
Those smaller elements are part of how a temple building defines inside and outside. Doors divide space, columns establish a rhythm and low edges connect the structure with the ground. The building can be understood through those relationships as well as through its more elaborate decoration.
After looking at painted brackets, a quieter surface offers a different kind of detail. Reducing the scale of attention from a whole hall to a single door makes the architecture more tangible. It also gives the walk variety without requiring a long list of named buildings.
Return to the trees beside the temple roofs
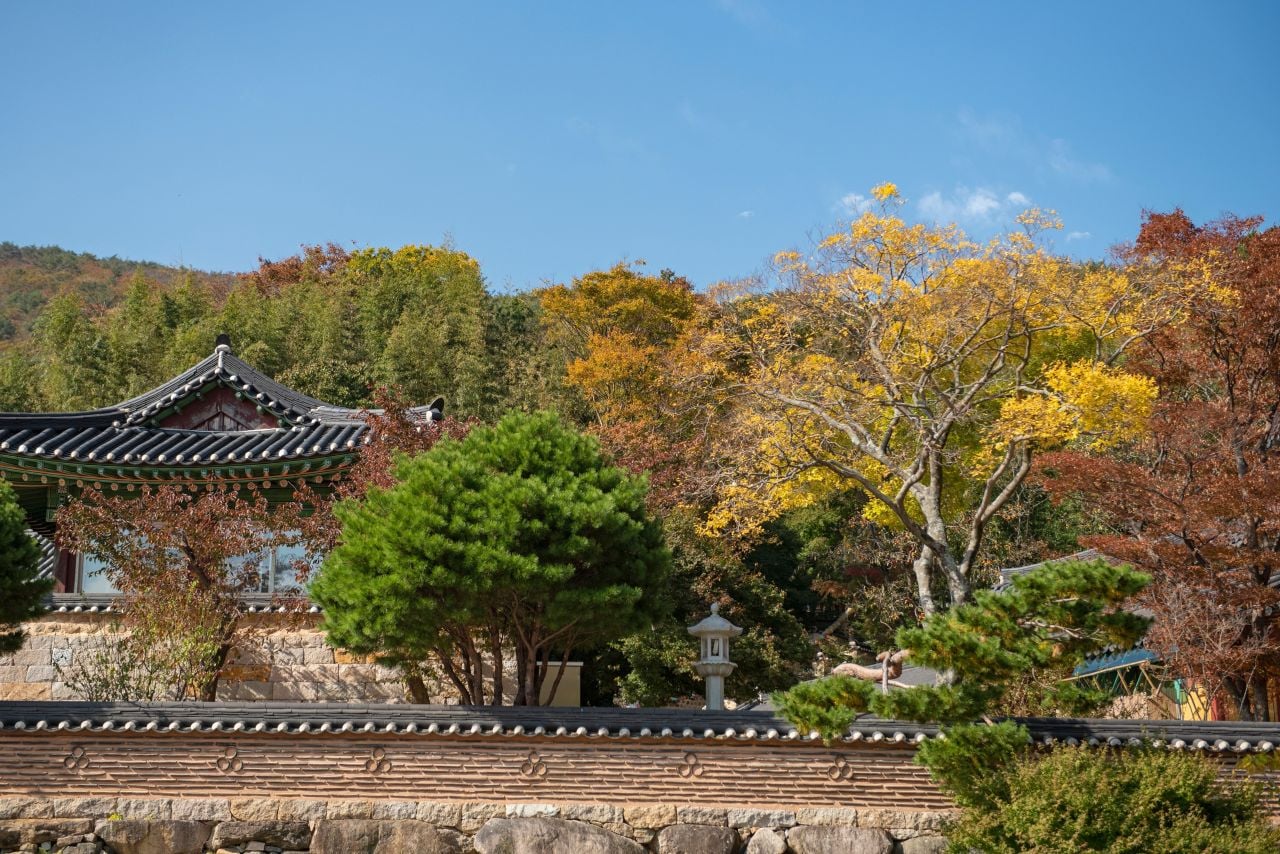
Green pines overlap trees whose leaves change with the season. Roof tiles and a low wall form clearer lines in front, while the hillside continues beyond them. The buildings remain part of the mountain setting rather than appearing as separate monuments.
Leaf color and timing vary by species and weather. The lasting feature is the relationship between trees, gateways and courtyards. Looking at that arrangement gives a late-fall visit interest without assuming that every part of the temple grounds will show the same foliage on a particular date.
For a comparison with another southern mountain temple, Daeheungsa’s stream and courtyards in Haenam offer a different spatial pattern. Its stream and courtyards offer a different relationship between temple buildings, water and the terrain around them.
Beomeosa Temple suits a walk that moves from the forest approach to stone-supported timberwork, raised courtyards and smaller wooden details. The sequence gives a clear impression of how architecture and mountain terrain can form one connected landscape.
You May Also Like
by Google Adsense