Mujang Eupseong Fortress in Gochang: Government Buildings, Town Walls and Open Grounds
Read the historic Mujang-hyeon Government Office and Town Wall through its raised guesthouse, earth-and-stone boundaries, steles and building foundations
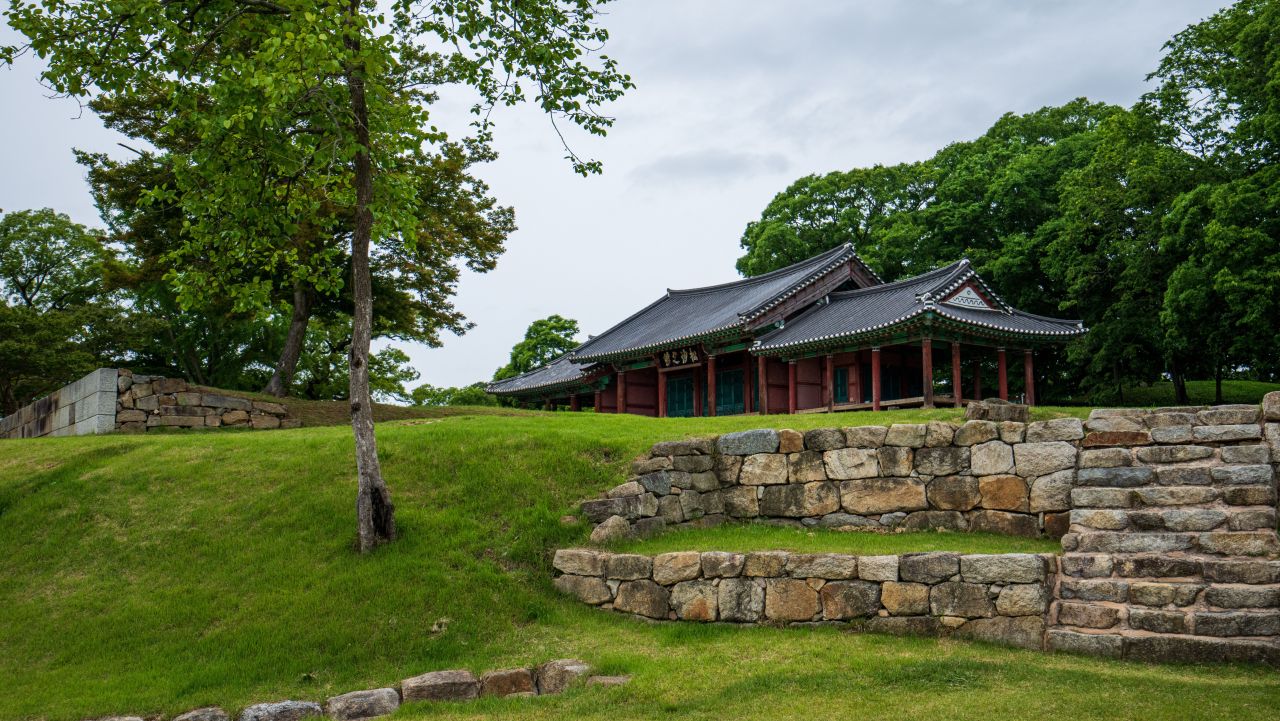
The middle of a long tiled roof rises above its lower side sections. Red pillars and dark doors form a repeated line, with a stone platform and a tree in front. The building’s horizontal shape is set against small changes in ground level.
Mujang Eupseong Fortress is the town-wall and former government compound in Gochang County’s Mujang area, in southwestern Korea. Its formal heritage name is Mujang-hyeon Government Office and Town Wall. Buildings such as the guesthouse and magistrate’s office belong to the same historic site as the surrounding defenses.
This is a different place from Gochang Eupseong Fortress in Gochang’s main town. At Mujang, surviving architecture and lower traces of buildings invite a closer reading of the former administrative settlement. That makes it a useful later-fall heritage outing without relying on a particular leaf-color display.
Compare the ground on either side of Mujang Eupseong Fortress’s wall
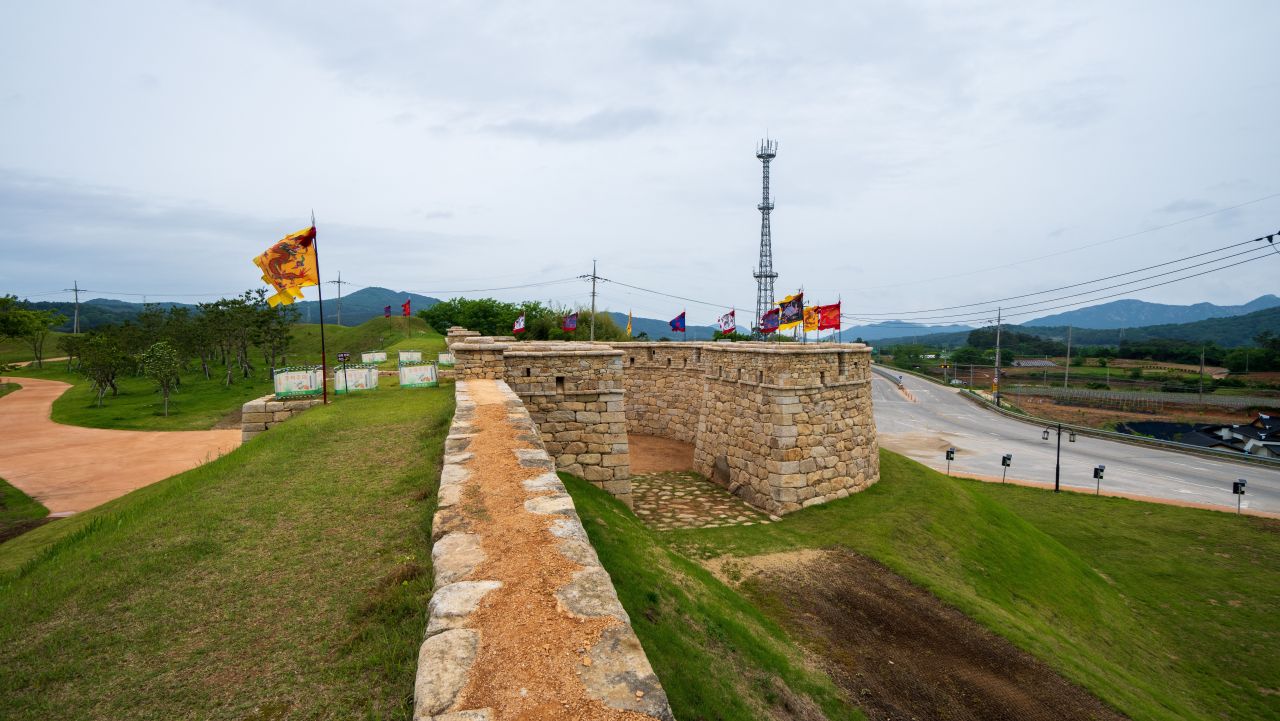
A stone face supports a line of earth on the inner side, while a road passes below outside. Flags add upright elements above the wall. Built masonry and the surrounding ground form a continuous structure rather than two separate surfaces.
Mujang is a lowland town fortress. Its boundaries enclosed the settlement’s administrative and everyday spaces rather than occupying an isolated mountaintop. The proximity of the government compound to the roads outside helps make that purpose visible.
Looking inward and outward reveals more than following the wall’s upper edge alone. The stonework’s height, the slope behind it and the neighboring ground explain how the boundary sits in the landscape. Individual surviving sections should be read as parts of the site, not assumed to represent every stretch of its history.
Look closely at the different forms of the stone steles
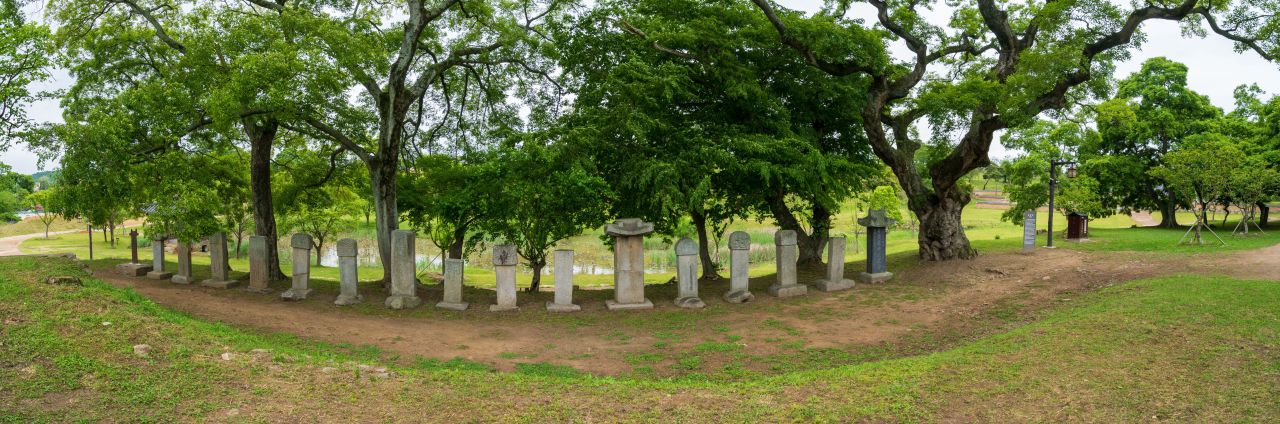
Stone monuments stand on low bases beneath a broad canopy. Their heights and capstones differ. After the longer lines of the town wall, each stele brings attention to the shape of a single object.
The former government setting also holds traces of the people who administered and moved through the district. Differences between the stones suggest separate records brought into one place. Their arrangement can be observed without claiming to identify an inscription that has not been read.
The monuments, buildings and open ground make the site more than a surviving defensive boundary. They introduce different kinds of evidence within the same enclosure. Alternating between architecture and smaller commemorative objects helps explain how much history is contained inside the walls.
Read a vanished building through its warehouse foundations
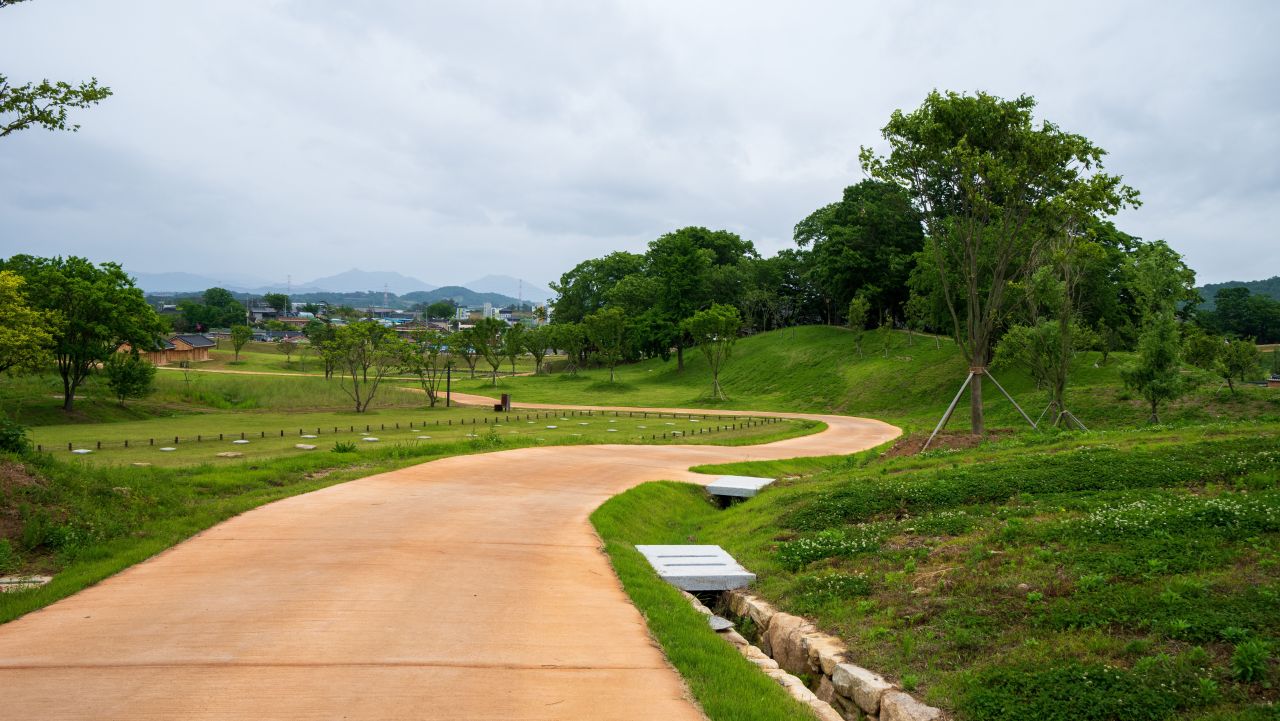
Low stones occupy a regular arrangement beside a curving path. Unlike a building with a visible roof, the scene asks for attention near ground level. A plot that first looks open begins to reveal a smaller underlying pattern.
Sachangji identifies the site of a former warehouse. Surviving stones and divisions in the ground provide clues to the earlier use of the space. Their low profile offers a direct contrast with the guesthouse, where the roof makes the building’s form immediately apparent.
It is more useful to follow the documented footprint than to invent the appearance of a missing roof. The placement of the stones, their relationship to the path and the terrain behind them are visible starting points. Open ground becomes part of the government compound’s story rather than an empty gap between buildings.
Step back from the guesthouse to read the wider compound
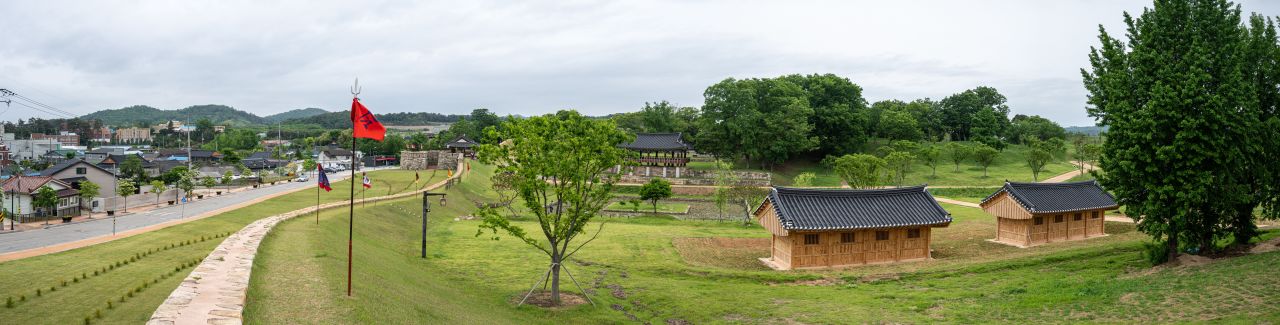
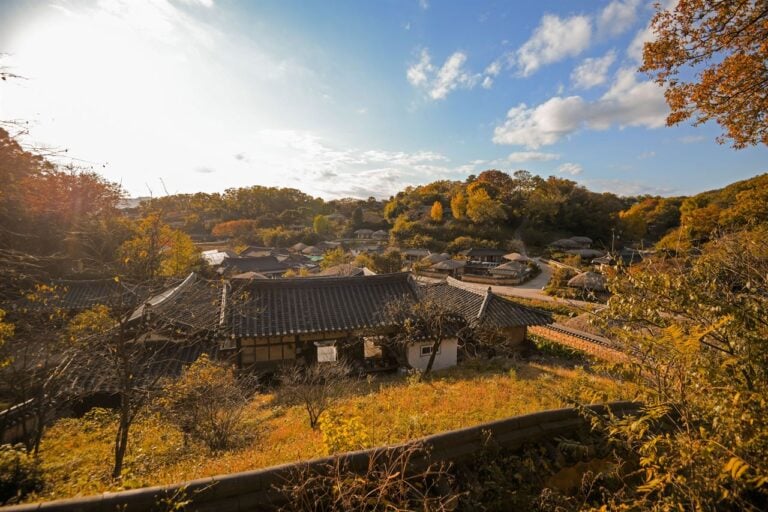
A path follows the inside of the wall, while buildings of different sizes stand apart across the grounds. The intervals between the roofs make their separation visible. A wider view gives a different understanding of scale from a single building’s facade.
The Academy of Korean Studies’ Mujang guesthouse entry describes a higher central section with lower wings on either side. Remembering that form while looking across the compound connects the scale of one building with the arrangement of the larger site.
The open spaces do not interrupt the historic landscape; they help explain it. There is room to follow a roofline toward the next building and to understand the extent of the former compound. As trees lose leaves later in fall, their changing outlines can reveal these relationships differently.
Bring the present-day village into the view beyond the flags
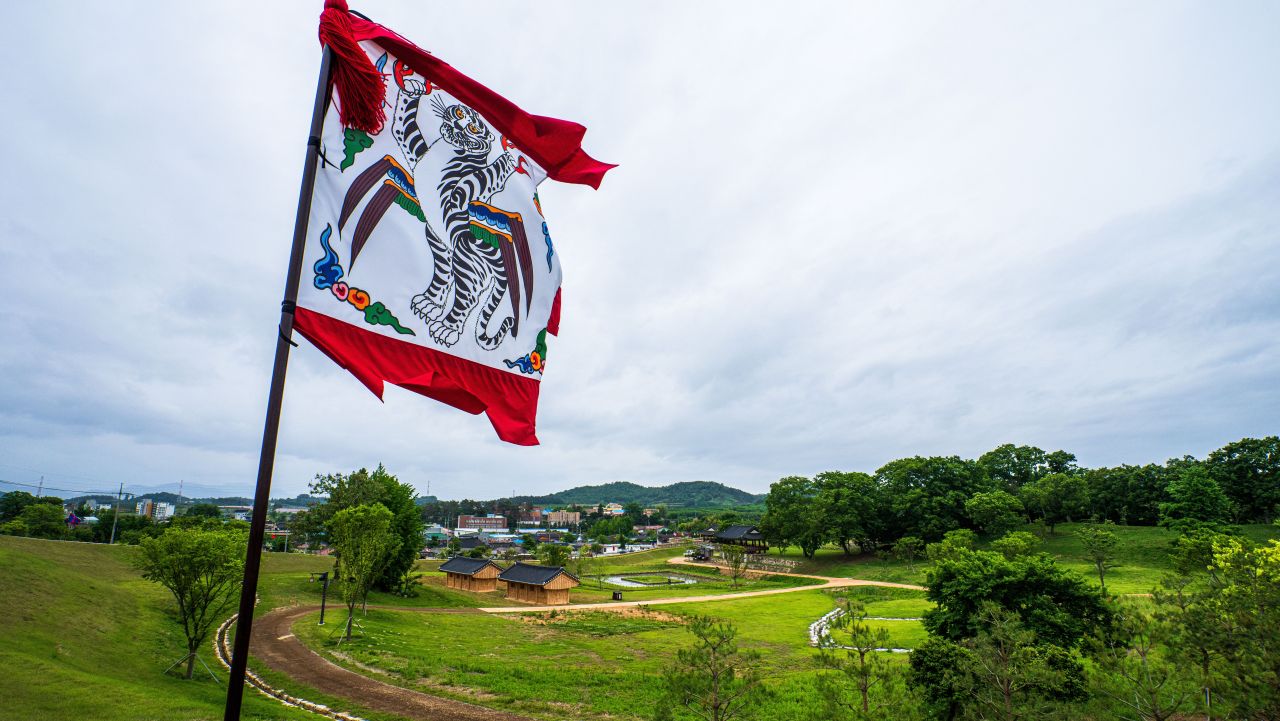
A patterned flag occupies the foreground above paths and small tiled roofs. Beyond the historic enclosure, present-day buildings continue across the view. The heritage site and the surrounding village appear within the same frame.
Mujang invites an understanding of an earlier district town, but the neighboring settlement is not a frozen historical scene. Looking beyond the wall helps locate the old administrative space within a living place. The contrast is part of the site’s meaning rather than something to crop out of the experience.
For a different Gochang landscape, explore Munsusa Temple’s maple woodland and stone steps. A hillside religious site offers another relationship between trees, stone and old architecture than Mujang’s lowland government compound.
At Mujang Eupseong, a long roof, a row of low stones and the ground between them deserve equal attention. Moving from a prominent building toward quieter traces turns the former town into a place to read at several scales, rather than a single gateway to photograph and leave behind.
You May Also Like
by Google Adsense